McAze logo

Kitchen Renovation in Toronto & the GTA

Kitchen Renovation

McAze plans and completes kitchen renovations with coordinated cabinetry, counters, plumbing, electrical work, lighting, flooring, ventilation and carefully finished details.

Kitchen Renovation — McAze renovation and construction

Planning Guide

What should you know before renovating a kitchen in Toronto?

A successful kitchen renovation starts long before demolition. The layout must support cooking, storage and daily traffic while cabinetry, appliances, plumbing, electrical work, ventilation, counters and finishes all need to fit together. Decisions made in the wrong order can create expensive revisions, so the project should be planned as one coordinated system.

McAze renovates kitchens in houses, townhouses and condominiums across Toronto and the Greater Toronto Area. The work may preserve a practical layout and renew every visible surface, or reconfigure the room to improve circulation, storage and connection to nearby living areas. The right scope depends on the property, the household and the available budget.

The questions below address the topics homeowners commonly research before requesting a kitchen renovation estimate. They explain costs, timing, permits, layouts, cabinets, counters, flooring, lighting and contractor selection in practical terms, without pretending that every property can use the same package or price.

Budget planning

How much does a kitchen renovation cost in Toronto?

There is no reliable single price for every Toronto kitchen renovation. A finish-focused update that keeps the existing layout is different from a full demolition with structural changes, relocated plumbing, a new electrical plan, custom cabinetry and premium appliances. Room size matters, but cabinet construction, mechanical changes and concealed conditions often affect the budget more than floor area alone.

Major cost factors include demolition, wall changes, cabinets, counters, appliances, plumbing relocation, electrical upgrades, lighting, ventilation, flooring and finish carpentry. Condominium rules, restricted delivery times and elevator protection can also add coordination. Older homes may reveal uneven framing, outdated wiring or previous repairs after the room is opened.

McAze develops a project-specific written estimate after reviewing the space, intended layout and material level. Homeowners should compare proposals line by line, including allowances and exclusions. A low initial figure may not include permits, disposal, licensed trade work, cabinet installation, appliance connections or the finishing details needed for a complete handover.


  • Existing or revised layout
  • Stock, semi-custom or custom cabinetry
  • Countertop and backsplash selections
  • Appliance and ventilation requirements
  • Plumbing and electrical changes
  • Flooring and adjacent-room transitions
  • House, townhouse or condominium access

Early decisions

What should be planned before a kitchen renovation begins?

Start with the activities the kitchen must support: everyday cooking, entertaining, homework, accessibility, recycling, pantry storage and traffic to nearby rooms. Measure the existing space and identify fixed constraints such as windows, doors, structural walls, plumbing stacks, heating equipment and electrical service. A beautiful concept still has to work within those conditions.

Appliances should be selected early enough for their dimensions, clearances, electrical loads, water connections and ventilation needs to guide the design. Cabinet door style, storage accessories, counter thickness, sink type, faucet, lighting and flooring also influence one another. Ordering before these interfaces are confirmed can produce gaps, conflicts or change costs.

McAze uses the site review and scope stage to turn priorities into a buildable sequence. Responsibilities for drawings, permits, selections, ordering and trade coordination are clarified before construction. The goal is to resolve as many decisions as practical while the kitchen is still usable, rather than making them under pressure after demolition.

Approvals

Do you need a building permit for a kitchen renovation in Toronto?

A kitchen renovation does not automatically require a building permit, but the work within it may. Replacing cabinets and finishes without material alteration is different from removing walls, changing openings, altering structure or undertaking regulated plumbing and mechanical work. The City of Toronto states that structural or material alterations require a permit and provides a dedicated interior-alterations application path.

Permit drawings may need to show the existing and proposed floor plans, partitions, structural framing and plumbing fixtures. Electrical work has a separate safety-notification and inspection process. Condominium approval is also separate from municipal permission, so owners should obtain the building's renovation package before finalizing the schedule.

McAze identifies likely approval and licensed-trade requirements during scope planning. Because the property owner is ultimately responsible for compliance, uncertain work should be confirmed with Toronto Building, the applicable municipality, the condominium corporation and qualified professionals before construction begins.

Review Toronto's current interior-alteration permit guide

Project schedule

How long does a kitchen renovation take?

The on-site duration depends on scope, approvals, product lead times and discovered conditions. A renovation that retains the layout can move faster than one involving engineering, permits, wall removal, relocated services or made-to-order cabinets. The calendar must also allow for measurements, fabrication, curing, inspections and the correct trade sequence.

Typical stages include protection and demolition, repairs, rough plumbing and electrical work, wall preparation, flooring where appropriate, cabinet installation, counter templating and fabrication, backsplash, appliance connections, paint and deficiencies. Counters usually cannot be finally measured until base cabinets are installed and confirmed level, so that fabrication period must be included.

McAze establishes a practical schedule after the scope and major selections are known. Long-lead cabinets, appliances and fixtures should be confirmed before demolition whenever possible. Homeowners receive clearer expectations when planning time and active construction time are treated as two related but different parts of the project.

Layout design

Can you change the layout during a kitchen renovation?

Yes, when the structure, services, clearances and budget support the change. A revised layout can improve circulation, add an island, create pantry storage or connect the kitchen to a dining area. Moving every component is not automatically better; retaining sensible plumbing and appliance locations can preserve budget for cabinets, counters and finishes.

The design should consider work zones rather than relying only on a traditional triangle. Refrigerator access, food preparation, cooking, cleanup, waste storage and seating need enough space to operate without doors and drawers colliding. Islands require comfortable circulation on every active side and should not become obstacles between the main zones.

McAze reviews dimensions and constraints before recommending changes. Cabinet plans are checked against appliance specifications, filler requirements, countertop overhangs, door swings and adjacent trim. This coordination helps ensure the proposed layout can be installed and used as intended.

Structural work

Can a wall be removed to create an open-concept kitchen?

A wall can sometimes be removed, but it must first be determined whether it carries structural loads or contains plumbing, electrical, HVAC or other services. Visual assumptions are not enough. A load-bearing wall may require an engineered beam, posts, foundations or other support, and the work can affect rooms above and below.

Even a non-load-bearing partition may contain wiring, ducts or plumbing that must be relocated. The new ceiling and flooring also need a finish plan where the wall once stood. In attached homes and condominiums, shared assemblies and corporation rules can limit what is possible.

McAze coordinates the appropriate investigation, drawings and professional input when wall removal is part of the scope. Structural work and material alterations should proceed only through the required permit and inspection path. The estimate should separate confirmed construction from allowances for conditions that cannot be verified before opening the assembly.

See when Toronto requires a building permit

Cabinet selection

Should you choose stock, semi-custom or custom kitchen cabinets?

Stock cabinets can be economical and relatively quick when standard widths suit the room. Semi-custom lines offer more finishes, configurations and accessories while retaining a manufactured system. Custom cabinetry provides the greatest control over dimensions, storage and architectural integration, but normally requires a larger budget and longer design and production period.

Construction quality, hardware, finish durability and installation matter as much as the category label. Review drawer boxes, hinges, slides, interior finishes, warranty terms and how exposed ends, fillers and crown details will be handled. A layout with fewer well-designed cabinets can be more useful than one crowded with narrow units.

McAze coordinates the cabinet plan with appliances, plumbing, electrical devices, counters and finished room dimensions. Cabinets must be installed level, securely supported and correctly spaced before countertop templating. The best cabinet choice is the one that fits the room, usage, schedule and budget without forcing compromises elsewhere.

Counter surfaces

Which countertop material is best for a renovated kitchen?

Quartz is popular for consistent appearance and straightforward routine care, while natural stone offers unique patterning and may require product-specific maintenance. Porcelain and sintered surfaces can provide heat and stain resistance in suitable applications but need experienced fabrication and edge planning. Laminate remains a practical budget-conscious option with many finishes.

Selection should consider seam locations, slab size, edge profile, overhang support, sink installation, faucet holes, backsplash relationship and the household's cooking habits. No surface is indestructible. Manufacturer guidance for heat, impact, cleaning and sealing should be followed rather than relying on broad marketing claims.

Final measurements generally occur after the base cabinets are fixed and level. McAze coordinates appliance, sink and faucet specifications before fabrication and confirms support requirements for islands and overhangs. Samples should be viewed in the home's lighting because colour and pattern can look different from a showroom display.

Building systems

What electrical, plumbing and ventilation work does a kitchen renovation need?

The answer depends on the new layout and appliances. Kitchen renovations may involve circuits, receptacles, switches, task lighting, appliance connections, sink and dishwasher plumbing, refrigerator water, gas or electric cooking equipment and exhaust ventilation. These systems should be designed together before walls are closed and cabinets are ordered.

New electrical wiring or devices commonly require an Electrical Safety Authority notification, and electrical contracting work should be completed through the appropriate licensed route. Plumbing and mechanical changes may also require permits or inspections. Appliance specifications are essential because power, connection and clearance requirements vary.

McAze coordinates the kitchen plan with responsible trades so device positions align with cabinets, backsplash and appliances. Under-cabinet lighting, island power and ventilation routes are easier to resolve before construction than after finished surfaces are installed. Required approvals and inspections are incorporated into the sequence.

Read ESA's homeowner electrical-safety guidance

Installation sequence

Should kitchen flooring go under the cabinets?

There is no universal answer because the flooring system, cabinet installation and manufacturer's requirements differ. Some continuous finished floors are installed before cabinets, while floating floors commonly need movement space and should not be trapped beneath fixed cabinetry. Tile, hardwood, resilient products and laminate each require an appropriate substrate and sequence.

The choice affects finished heights at appliances, islands, toe kicks and adjacent rooms. A dishwasher must remain removable, and a refrigerator should roll without catching on an abrupt edge. Where old cabinets are removed, the condition and continuity of the existing floor may also influence whether patching or full replacement is practical.

McAze confirms the flooring product and cabinet details before scheduling either installation. Transitions, expansion requirements and appliance clearances are planned as part of the room, not left as end-of-project corrections.

Living arrangements

Can you live at home during a kitchen renovation?

Many households remain at home, but the kitchen will be unavailable during significant portions of the work. Dust, noise, deliveries and temporary utility shutdowns should be expected. A small temporary food-preparation area with a refrigerator, microwave and basic supplies can help, provided it is safely located away from construction.

Families should plan for washing dishes, drinking water, meals, pets and children before demolition. Structural work or a broader main-floor renovation may make temporary relocation more practical. Condominium residents must also consider elevator schedules and building work hours.

McAze plans access protection, debris movement, tool storage and daily cleanup around the occupied property. Clear notice of shutdowns and upcoming stages reduces disruption, although no active renovation can be completely dust-free or silent.

Condominium kitchens

What is different about renovating a condo kitchen in Toronto?

A condominium renovation must satisfy the corporation's rules as well as municipal and electrical requirements. Property management may request drawings, insurance, contractor information, work-hour compliance, elevator bookings, corridor protection and advance notice for plumbing shutdowns. Owners should obtain the current renovation package before ordering or scheduling work.

Concrete walls and slabs, shared plumbing stacks and central systems can limit relocation. Deliveries, debris and material sizes must fit the building's approved routes. Noise-producing work may be restricted to narrow periods, which affects the daily sequence.

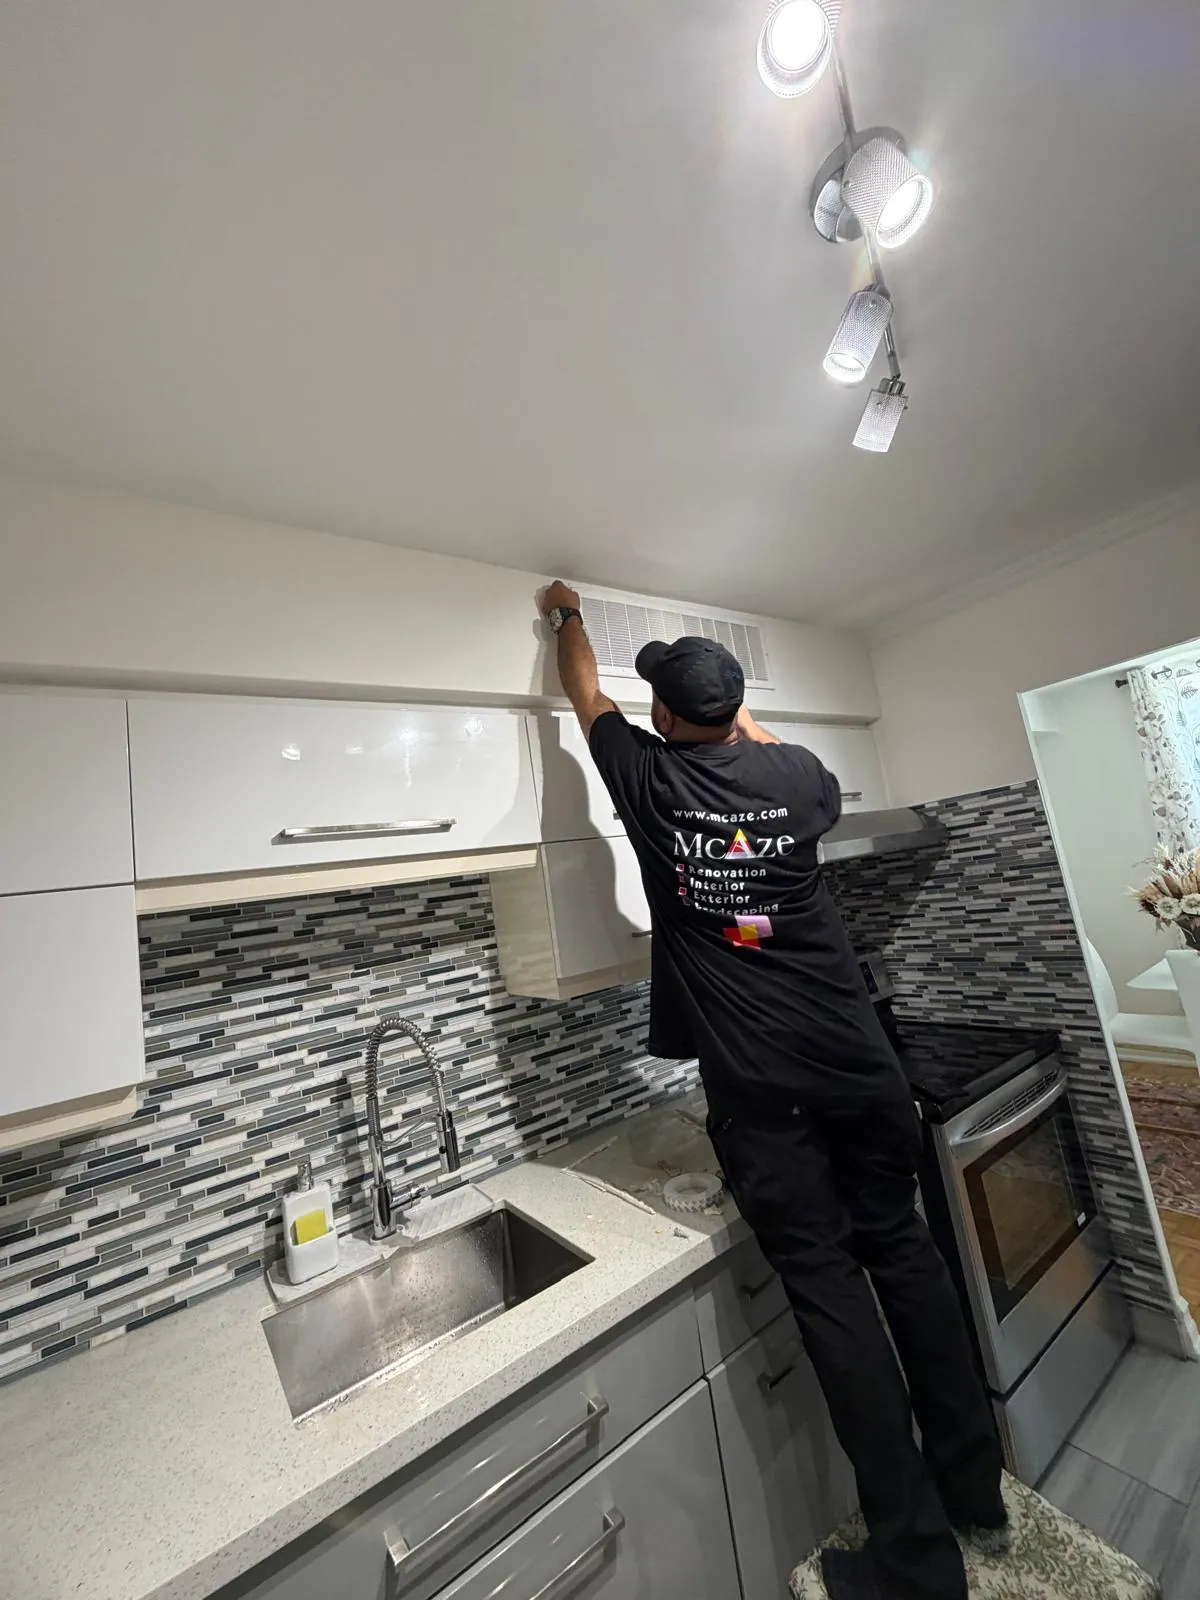
McAze uses the building requirements to plan access and trade coordination. The documented North York condo project included cabinet upgrades, electrical improvements, lighting, finishing, cleaning and final setup, giving homeowners a relevant example of coordinated work in a multi-residential property.

Hiring decisions

How do you choose a kitchen renovation contractor in Toronto?

Choose on scope clarity, relevant experience, communication and project controls rather than price alone. A useful proposal identifies demolition, protection, disposal, cabinet responsibilities, trade work, allowances, exclusions, payment milestones and how changes are approved. Ask who checks cabinet drawings and appliance specifications before orders are released.

Ontario consumer guidance recommends a written contract for renovation work. Homeowners should understand the schedule assumptions, warranty terms, responsibilities and cancellation or change provisions before signing. References and real project photographs are more useful when they relate to a similar property and scope.

McAze provides a written, property-specific scope and coordinates the sequence from protection and demolition through installation and handover. Questions and concealed conditions are documented so decisions can be made before related extra work proceeds whenever practical.

Review Ontario's consumer guidance for home renovations

McAze workflow

How does the McAze kitchen renovation process work?

The process begins with the existing kitchen, household priorities and target level of change. A site review confirms dimensions, access, visible conditions and likely structural or trade requirements. From there, the layout, major selections, responsibilities, allowances and exclusions are organized into a written scope and estimate.

Before demolition, McAze confirms the cabinet and appliance information, material ordering, permits where required and the construction sequence. The home is protected, demolition is controlled and exposed conditions are reviewed. Repairs and rough-ins precede walls, floors, cabinets and counters so finished work does not need to be reopened unnecessarily.

The final stages include backsplash, appliances, lighting, plumbing fixtures, paint, trim, silicone, cleaning and a walkthrough. Deficiencies are recorded against the agreed scope. The aim is a kitchen that feels coherent because the hidden systems and visible finishes were planned together.

  • Consultation and site review
  • Layout, scope and estimate
  • Selections, ordering and approvals
  • Protection and controlled demolition
  • Repairs and regulated trade work
  • Cabinets, counters and finishes
  • Cleaning, walkthrough and handover

Service area

Where does McAze provide kitchen renovation services?

McAze serves Toronto and GTA communities including Vaughan, Markham, Richmond Hill, North York and Mississauga, subject to project scope and scheduling. Local property conditions influence planning: a downtown condominium has different access rules from a detached home, while older Toronto houses can reveal different structural and service conditions from newer subdivisions.

To request an estimate, provide the property location, kitchen photographs, approximate dimensions, preferred layout changes, appliance plans and target timing. Mention whether the property is a condominium and whether structural, plumbing or electrical changes are expected. This helps determine the right next step before a site visit.

Frequently Asked Questions

What else do homeowners ask about kitchen renovations?

Does McAze provide written kitchen renovation estimates?+

Yes. The proposal defines the intended scope, known trade work, allowances, exclusions, responsibilities and schedule assumptions for the property.

Can McAze change the kitchen layout?+

Yes, where the structure, services, clearances, approvals and budget support the proposed layout. The practical options are reviewed before ordering.

Does a kitchen renovation require a permit?+

Permit needs depend on the work. Structural or material alterations and certain plumbing or mechanical changes can require municipal approval; electrical work follows ESA requirements.

Can homeowners stay during a kitchen renovation?+

Often yes, with a safe temporary food-preparation plan. Larger structural or main-floor projects may make temporary relocation more practical.

Does McAze renovate condo kitchens?+

Yes, subject to the condominium corporation's approval, access, protection, work-hour and utility-shutdown requirements.

Where does McAze renovate kitchens?+

McAze serves Toronto and GTA communities including Vaughan, Markham, Richmond Hill, North York and Mississauga, subject to scope and availability.

Are you planning a kitchen renovation in Toronto or the GTA?

Tell McAze about your existing kitchen, desired layout, property type, appliance plans and preferred timing to begin a practical scope review and written estimate.

Get Free Estimate