McAze logo

Barrie Renovation Contractor

Home Renovation Contractor in Barrie, Ontario

McAze supports Barrie renovation and residential construction projects with organized scopes for interiors, basements, additions, structural work and site-sensitive construction.

Home Renovation Contractor in Barrie, Ontario — McAze renovation and construction

Renovating in Barrie

How should Barrie site conditions influence renovation and construction planning?

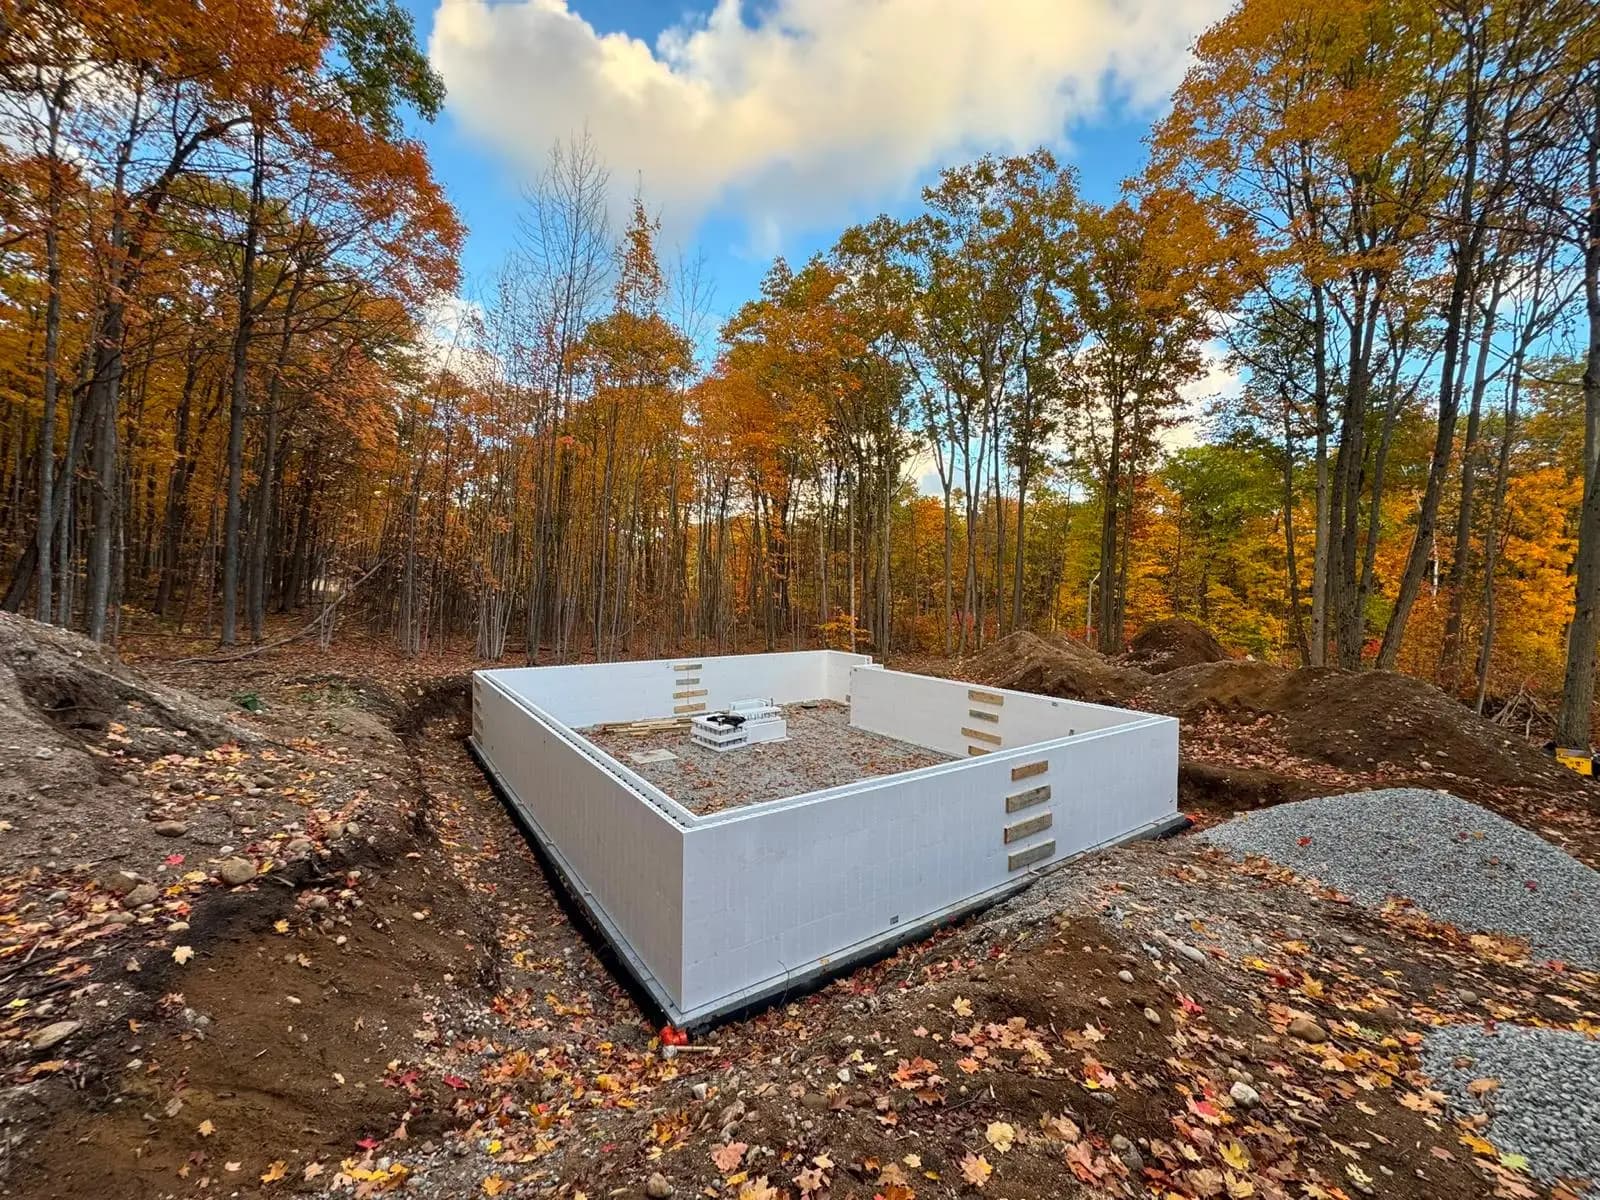
Barrie projects can range from renovations in established in-town homes to additions, basement conversions and new construction on wooded or sloped properties. Access, changing grade, drainage, winter weather and distance between suppliers or specialized trades can influence the schedule as much as the room design.

McAze reviews the existing building, intended use and physical site before defining the construction sequence. An interior renovation needs protection and service coordination; foundation or exterior work also needs excavation access, material staging, temporary support and weather planning.

This page uses City of Barrie permit and additional residential unit guidance and connects to McAze’s verified Barrie ICF foundation project. Requirements are confirmed for the property because zoning, conservation and servicing conditions differ by address.

South BarrieArdaghHollyPainswick

Renovation Services

What renovation services does McAze provide in Barrie?

Choose the service that best matches your scope. Each page explains planning considerations, process, related project evidence and the next step for an estimate.

Basement Renovation service by McAze

Basement Renovation

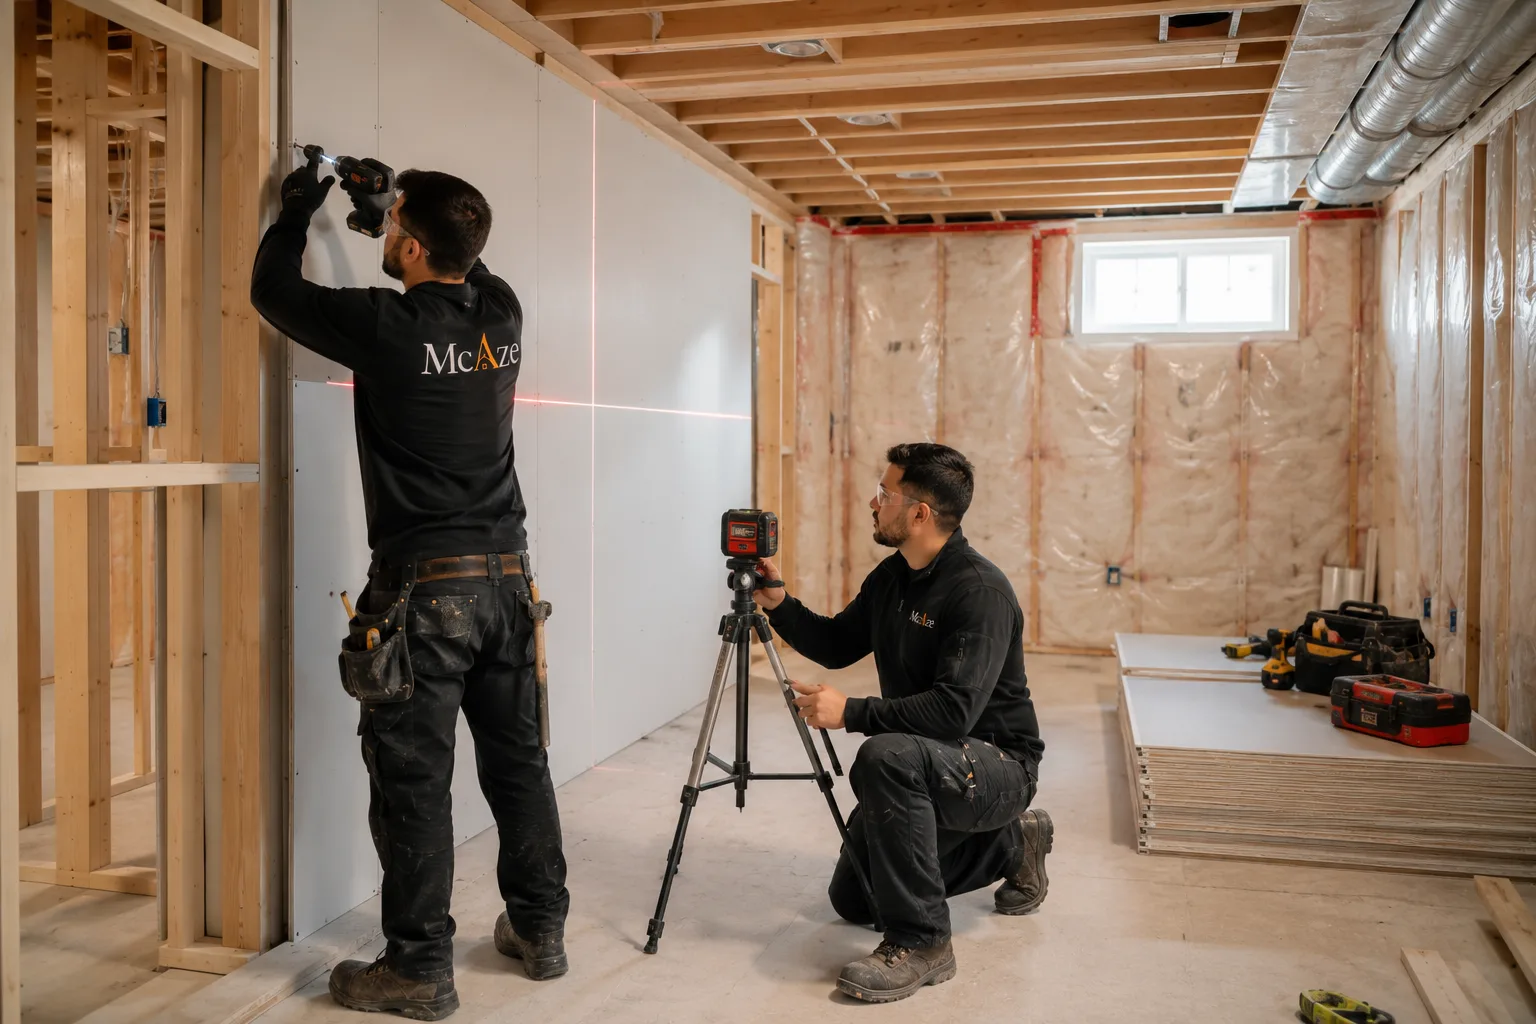
Basement finishing turns underused lower levels into practical living space for work, guests, kids, fitness, storage, or family time. McAze plans framing coordination, insulation considerations, drywall, flooring, lighting, trim, and painting around the existing conditions. It is a strong option for homeowners who need more room but want to stay in the same home.

View service
Bathroom Renovation service by McAze

Bathroom Renovation

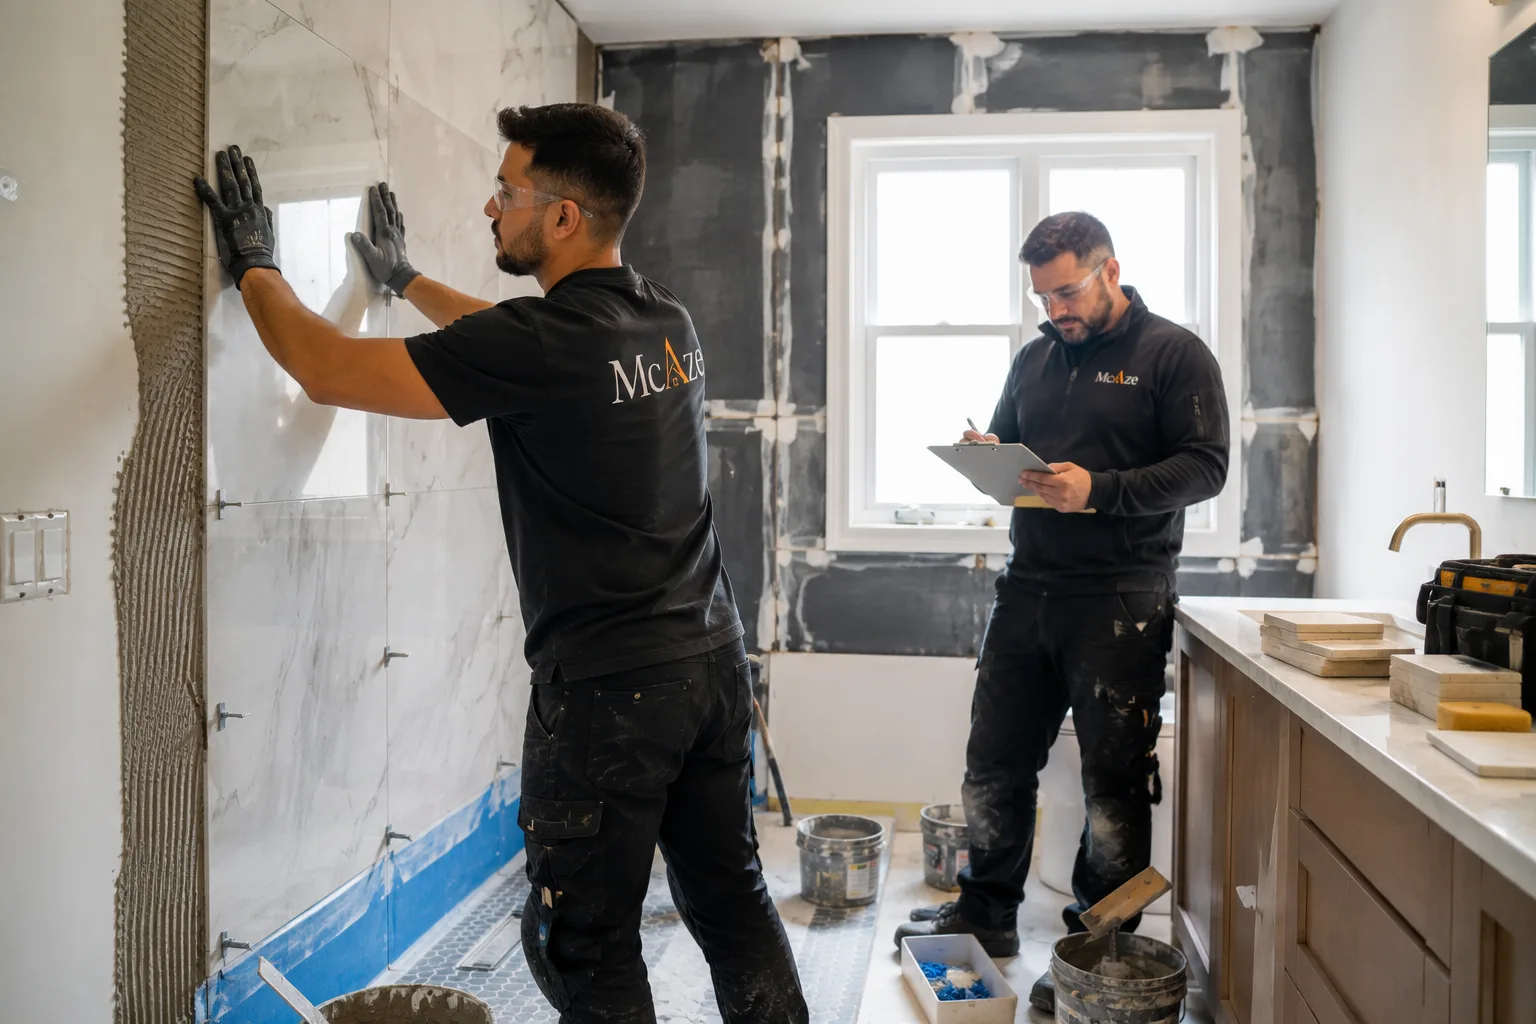
Bathroom work needs careful planning because small rooms carry plumbing, ventilation, tile, waterproofing, fixtures, and storage decisions. We renovate ensuites, powder rooms, family bathrooms, and older spaces that need better moisture control. Homeowners usually come to us for cleaner layouts, durable finishes, and a bathroom that feels easier to maintain every day.

View service
Full Home Renovation service by McAze

Full Home Renovation

A full home renovation coordinates layout, structure, building systems, kitchens, bathrooms and finishes through one organized plan. McAze manages suitable major residential renovations across Toronto and the GTA.

View service
General Contracting service by McAze

General Contracting

General contracting brings design, permits, materials, trades, inspections and finishing into one organized construction sequence. McAze manages suitable residential and commercial renovations across Toronto and the GTA with written scopes and clear owner decisions.

View service
Home Additions & Custom Renovations service by McAze

Home Additions & Custom Renovations

Home additions and custom renovations create space by coordinating zoning, design, structure, building systems and finishes with the existing property. McAze manages suitable projects across Toronto and the GTA from buildable scope through handover.

View service
Kitchen Renovation service by McAze

Kitchen Renovation

A kitchen renovation can involve layout changes, cabinetry coordination, counters, lighting, flooring, painting, and finishing details. McAze helps families create kitchens that work better for cooking, storage, and daily traffic. This service suits dated kitchens, awkward layouts, and homeowners who want a refined update without losing sight of budget, timing, and long-term value.

View service

Barrie permits

Which Barrie renovation and construction projects require a building permit?

Barrie states that construction involving modifications, alterations or new structural components requires a building permit. Residential resources cover plumbing, HVAC, additions and alterations, basements, decks, porches and balconies.

The proposed scope may also need zoning or other applicable-law review. Electrical work follows Electrical Safety Authority requirements, and conservation or site-servicing considerations can be separate from the building permit.

McAze identifies approval-sensitive work during scope development and coordinates construction information with qualified designers and engineers where required.

City of Barrie residential permits

Basements and units

What should be checked before finishing a basement or creating an additional unit in Barrie?

Moisture, ceiling height, windows, stairs, exits and mechanical equipment come before the finish plan. The intended rooms and any new plumbing determine the drawings and concealed work needed.

An additional residential unit requires a coordinated plan for zoning, parking, entrances, fire safety, alarms, ventilation and services. Barrie provides separate checklists for units within a main house and detached additional dwellings.

McAze reviews the visible shell and proposed use before insulation, framing, flooring or cabinetry decisions are finalized.

City of Barrie additional residential units

Foundations and structure

What makes foundation and structural planning different on a Barrie property?

Foundation work connects survey and layout information with excavation, bearing conditions, drainage, reinforcement, concrete and the structure above. Sloped or wooded terrain can restrict access and create different grades around the building.

Temporary bracing and inspection points are essential before concrete or finishes conceal work. Engineering requirements must be followed rather than copied from another property.

McAze’s verified Barrie project documents ICF wall layout, reinforcement, openings, alignment and concrete-pour preparation on an uneven wooded site.

Interior renovations

How should kitchens, bathrooms and flooring be coordinated in a Barrie home?

Kitchen cabinetry, appliances and ventilation determine rough-in locations. Bathroom waterproofing, drainage and fixture dimensions determine wall and floor preparation. Flooring thickness affects doors, stairs and transitions.

Selections should be confirmed in the order they affect concealed work and lead times. A material allowance still needs an expected category and installation responsibility.

McAze sequences demolition, repair, rough-ins, inspections, installation and finishing so completed surfaces are not repeatedly disturbed.

Additions

What should be resolved before pricing a Barrie home addition?

Zoning feasibility, setbacks, lot coverage, grading and utility capacity shape the buildable design. Foundation, roof and exterior-wall connections require professional information before a dependable construction scope can be prepared.

The budget should separate structure and enclosure from interior finishes and identify services that may need upgrades. Exterior drainage and restoration are part of the addition, not optional landscaping afterthoughts.

McAze coordinates suitable construction pricing with approved drawings and an achievable sequence.

Occupied homes

Can a Barrie family remain home during renovation?

Focused work may be separated with controlled access, but widespread demolition, loss of the only kitchen or bathroom, structural openings and major utility interruptions can make relocation safer.

The plan should define floor protection, dust barriers, tool storage, debris routes, cleanup and notice of water or power shutdowns. Pets and children require a dependable work-zone boundary.

McAze reduces avoidable disruption while communicating honestly about stages that cannot safely coexist with normal household use.

Contractor selection

How should Barrie owners compare renovation and construction proposals?

Compare scope, drawings, permits, materials, allowances, exclusions, site logistics, disposal and changes. A project with significant site or structural work cannot be evaluated from a finish-only price.

Verify insurance and relevant project evidence. Ask who manages specialized trades, inspections and concealed-condition decisions.

McAze provides documented responsibilities and a practical sequence so the homeowner can compare the complete route rather than a headline total.

Pre-construction

What should be ready before a Barrie renovation or construction start date is confirmed?

The proposed use, drawings and permit route should be matched to the property before field dates depend on them. Structural work, finished basements, additions and additional units require more information than a cosmetic room update.

Selections and long-lead materials should be coordinated with verified dimensions. For site work, equipment access, excavation limits, concrete scheduling and weather protection must be included with product procurement.

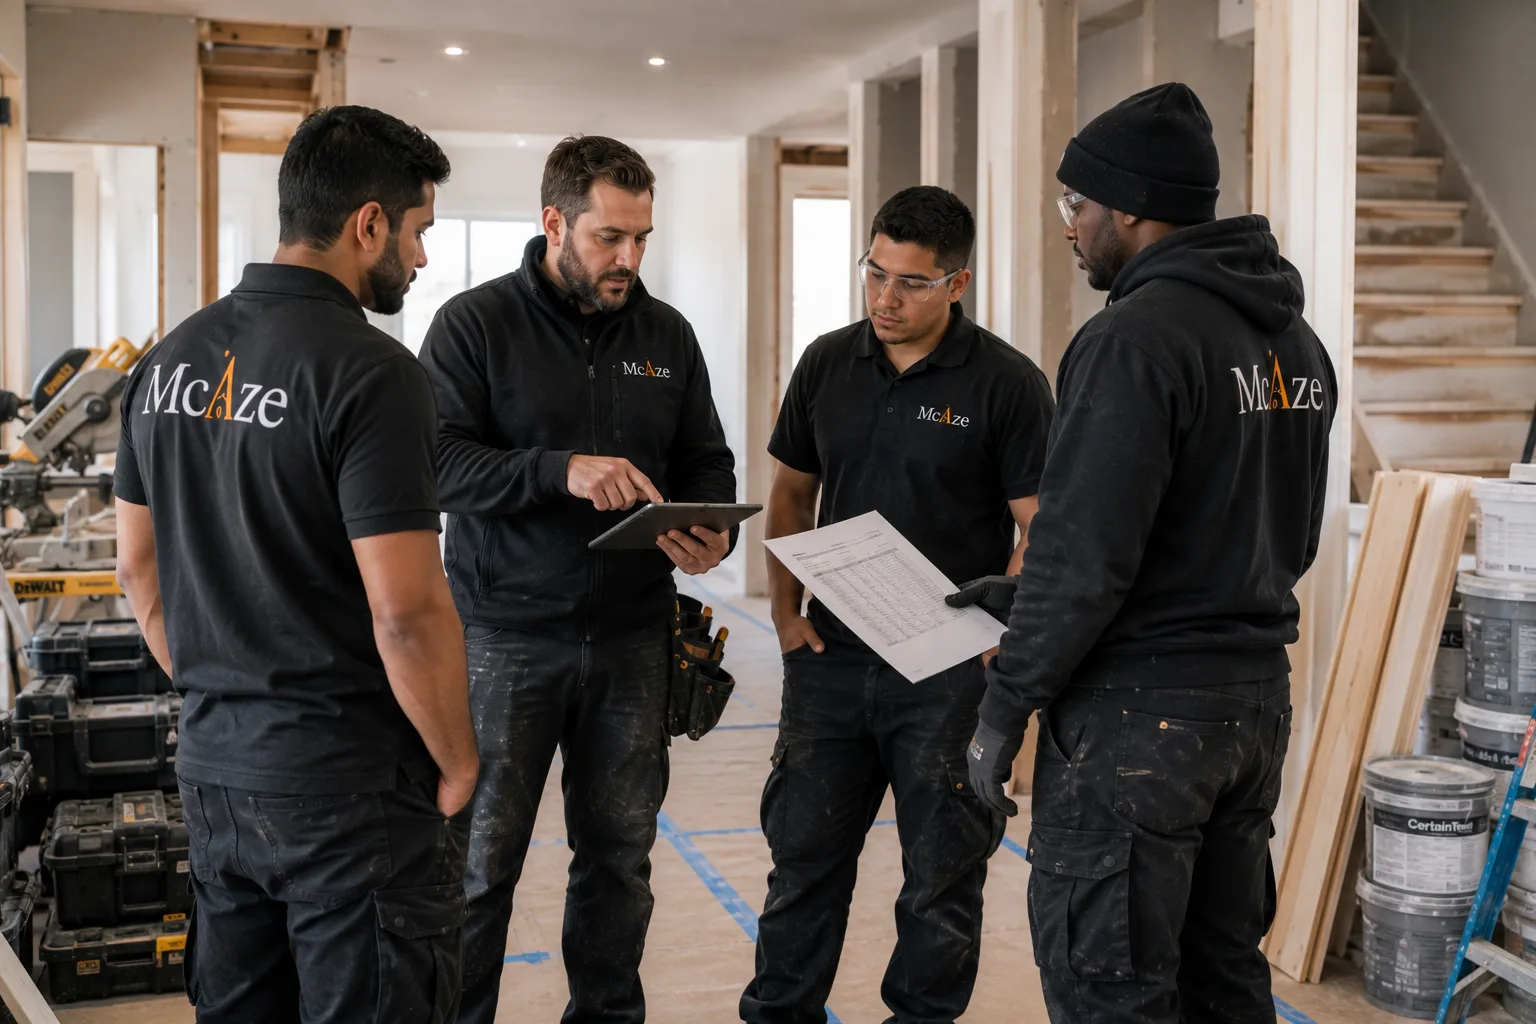
McAze reviews scope, approvals, responsibilities, allowances and the first work sequence before mobilization so the start date corresponds to real project readiness.

Site planning

How are access, weather and material staging managed on Barrie projects?

Larger or wooded lots can still have restricted construction access once excavation, trees and grade are considered. Delivery routes, soil or waste storage and safe movement around open work should be planned before equipment arrives.

Barrie weather can affect concrete, excavation, exterior coatings and open-envelope stages. Temporary protection and seasonal installation requirements belong in the schedule rather than being treated as emergency extras.

For occupied interiors, McAze defines protected routes, dust boundaries, storage and cleanup. For exterior and structural scopes, daily coordination also checks temporary support, drainage and site housekeeping.

Frequently Asked Questions

What do homeowners ask about renovating in Barrie?

Does McAze provide renovation estimates in Barrie?+

Yes. Send the Barrie property address, photographs, intended scope and preferred timing. McAze will review whether the project is a fit and arrange the appropriate estimate step.

Which parts of Barrie does McAze serve?+

McAze reviews suitable projects across Barrie, South Barrie, Ardagh, Holly, Painswick and nearby Simcoe County communities, subject to scope, access, schedule and trade availability.

Can McAze help determine whether a Barrie renovation needs a permit?+

McAze can identify common approval triggers and coordinate construction information. The municipality and qualified design professionals determine the requirements for the actual address and proposed work.

Can the home remain occupied during construction?+

Many focused renovations can proceed with controlled work zones and protection. The decision depends on safe access, dust, noise, utility interruptions and whether essential rooms remain usable.

Do you work in condominiums and townhouses?+

Suitable condo and townhouse projects can be reviewed. Property-management approval, working hours, elevators, parking, deliveries and protection requirements must be confirmed before scheduling.

What should I send with an estimate request?+

Provide the address, photographs, renovation goals, known damage, preferred materials, target timing and any drawings, permits, heritage information or condominium rules already available.

Nearby Service Areas

Where else does McAze work near Barrie?

Explore local renovation guidance for other communities served across Toronto and the GTA.

Planning a renovation in Barrie?

Tell McAze what you want to improve at the Barrie property. We will review the scope, existing conditions and practical next step toward a clear renovation estimate.

Get Free Estimate