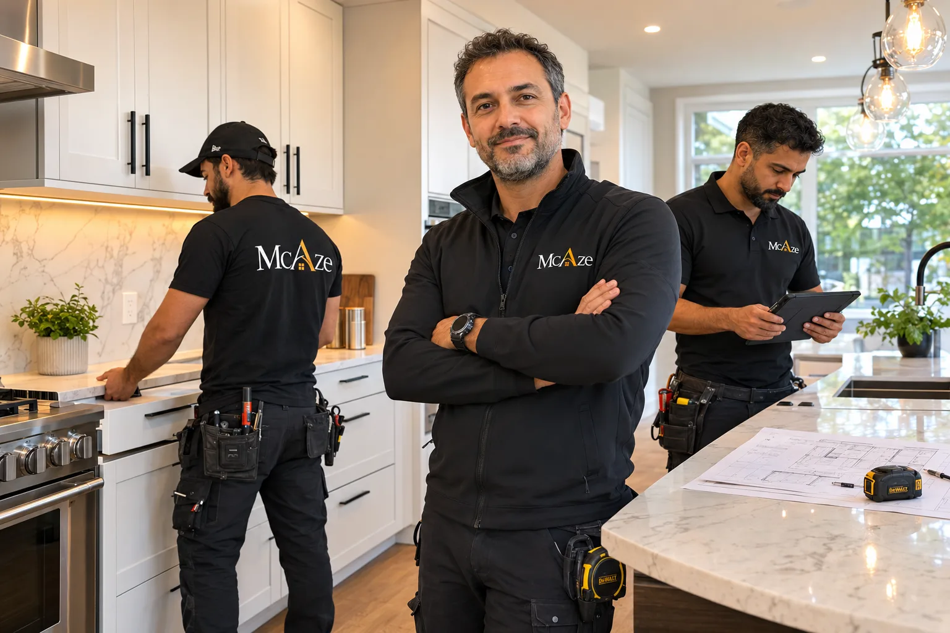
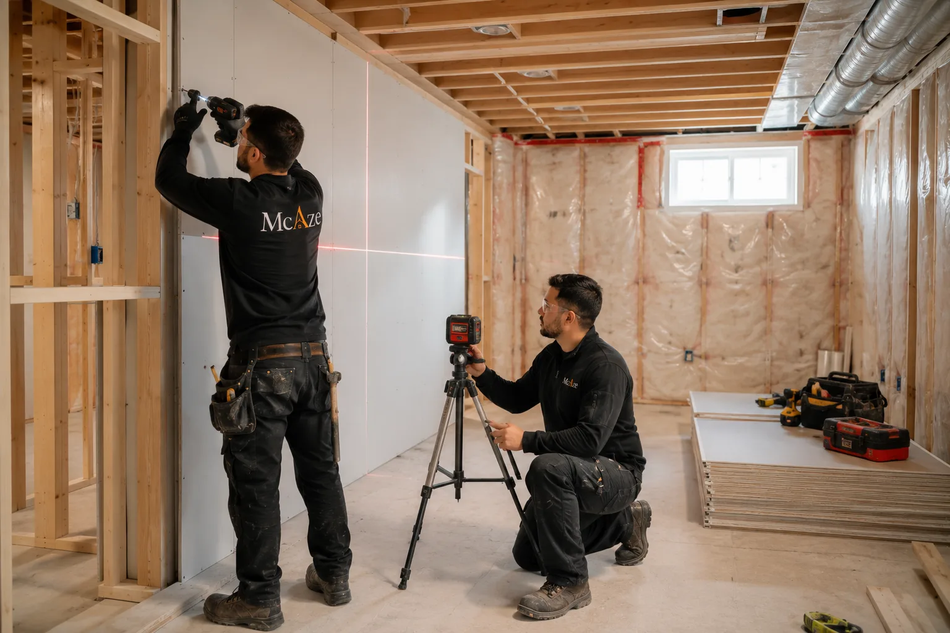
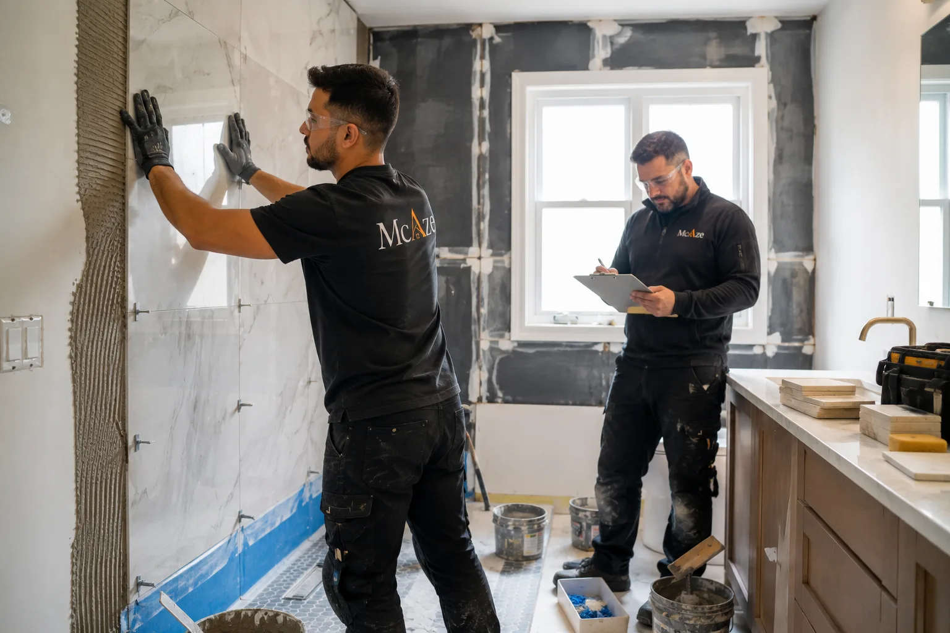
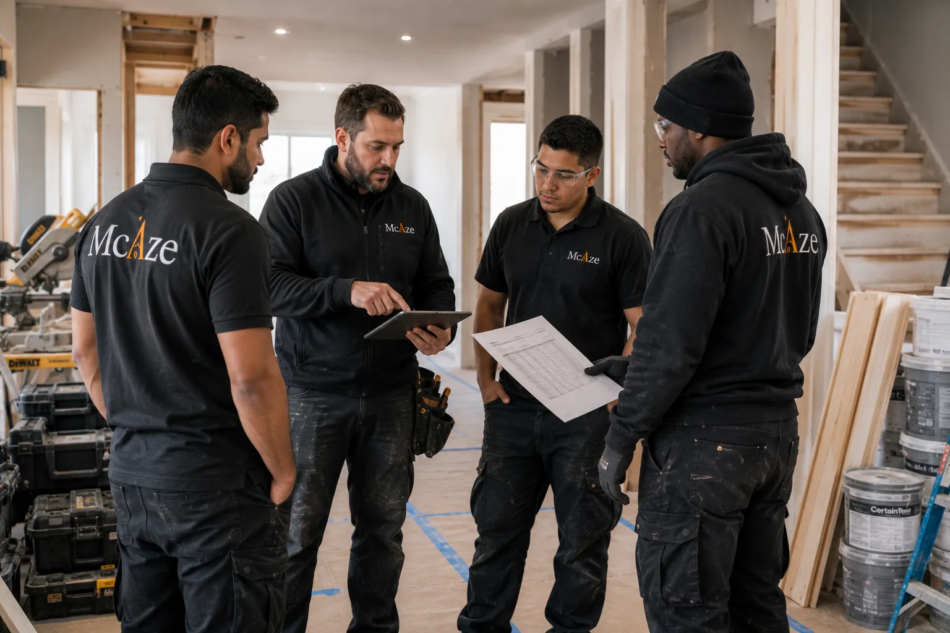
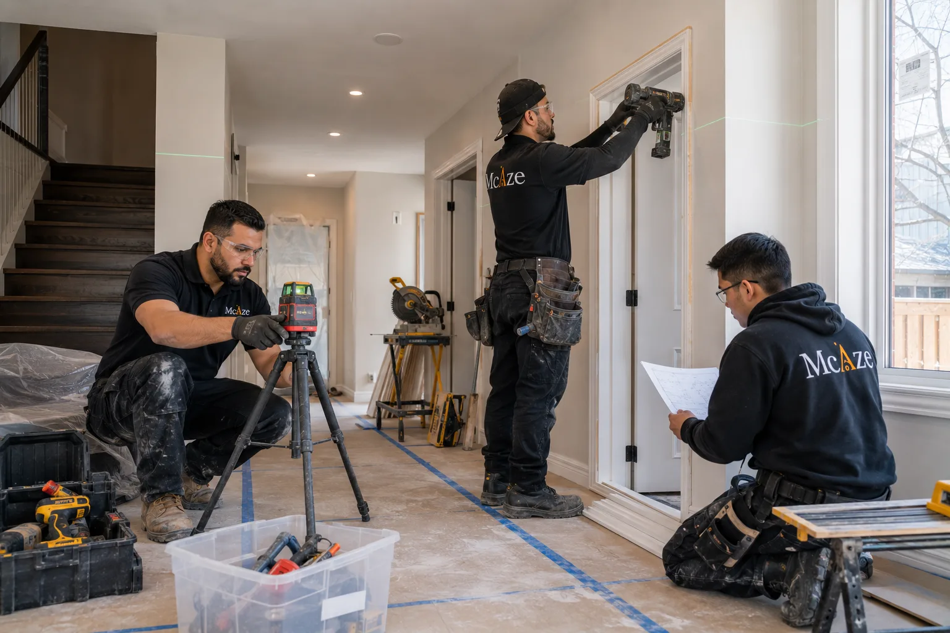
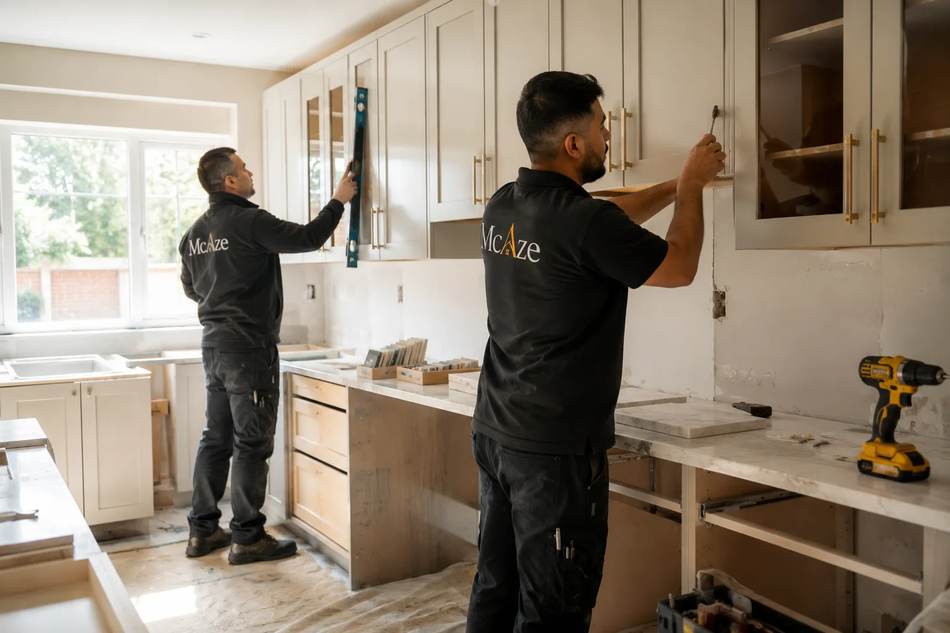
The City of Vaughan states that a building permit is required to finish basement areas and for work involving new plumbing fixtures or relocation of existing fixtures. A separate permit is required when the project includes a secondary suite. Drawings may need to show room uses, door and window sizes, bathroom layout, plumbing locations, stairs, furnace location, wall construction, insulation, beams and ceiling heights.
A practical basement plan begins with moisture, structure, mechanical equipment and safe access. Finishes should not conceal an active leak or unresolved foundation issue. Furnace, water heater, electrical panel, shutoffs and cleanouts need service clearance. Bedrooms, suites and layout changes can introduce requirements that a simple recreation-room finish does not.
Before pricing finishes, McAze reviews the visible foundation, slab, ceiling height, utilities and intended use. This creates a better basis for insulation, framing, plumbing, electrical, HVAC, drywall and flooring decisions and reduces the chance that attractive selections are made before the underlying plan works.
City of Vaughan: Finishing a Basement