Project overview
Transforming a commercial shell into an operational food-service facility
A commercial fast food restaurant is a compact production environment rather than a collection of appliances. The enclosure, cooking line, ventilation, refrigeration, storage, preparation surfaces, electrical connections and staff circulation must work together under demanding daily conditions. For this Woodbridge project, McAze coordinated a complete facility fit-out that brought insulated wall systems, commercial kitchen equipment and operational zones into one organized layout.
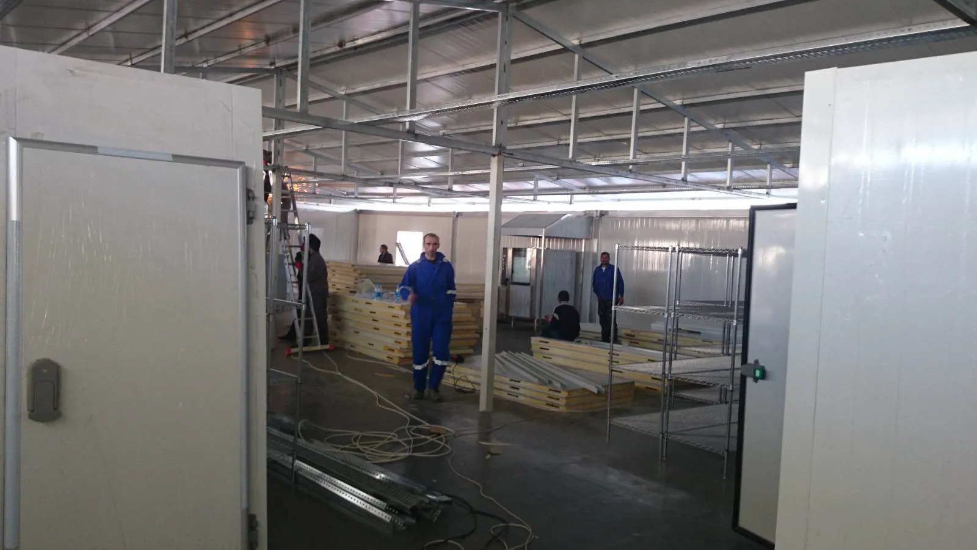
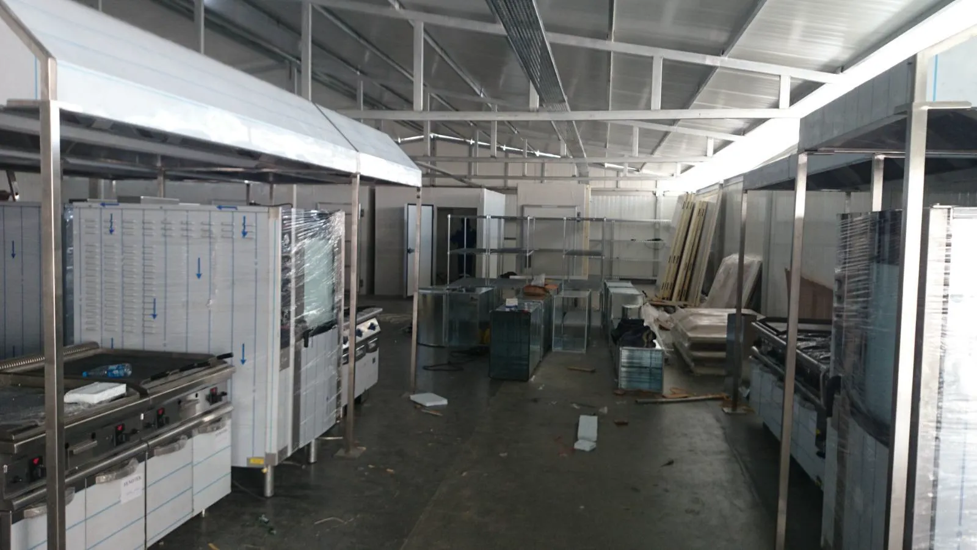
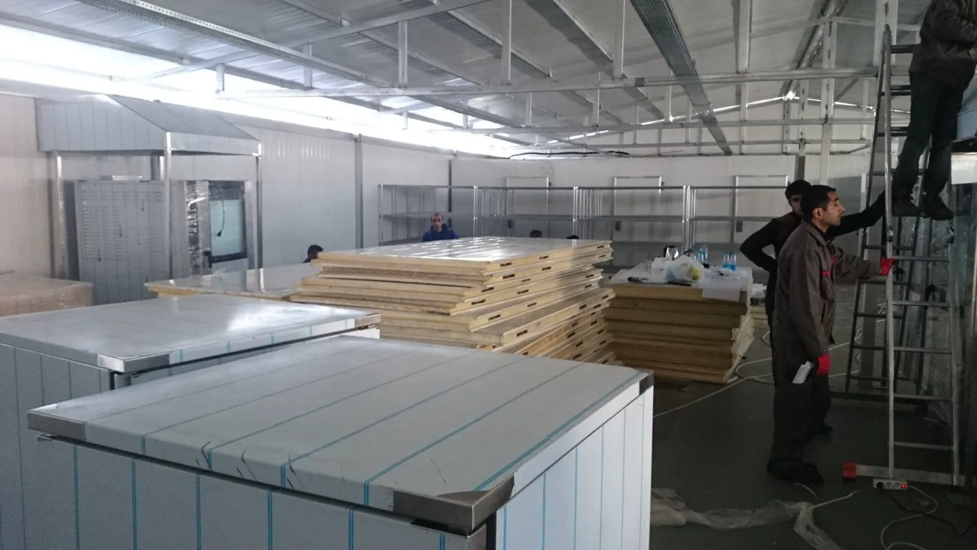
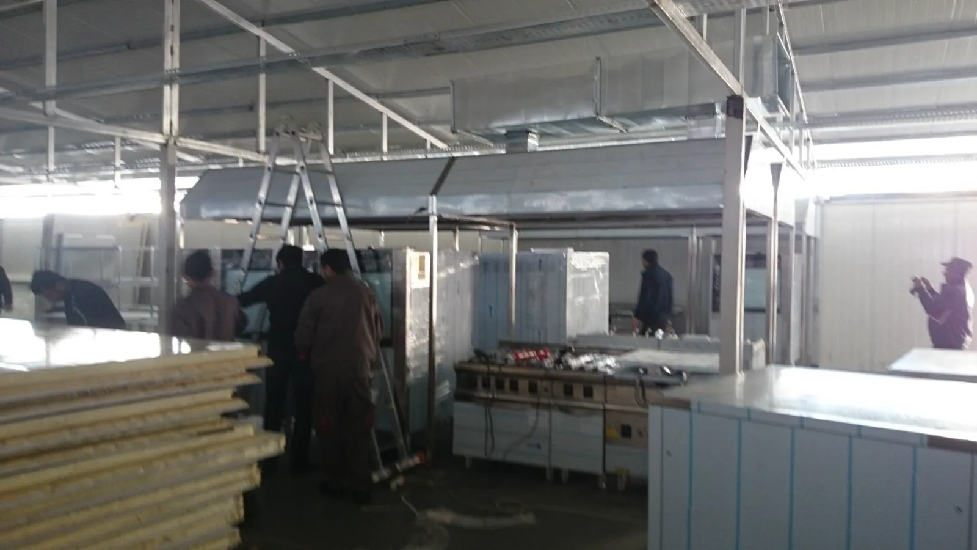
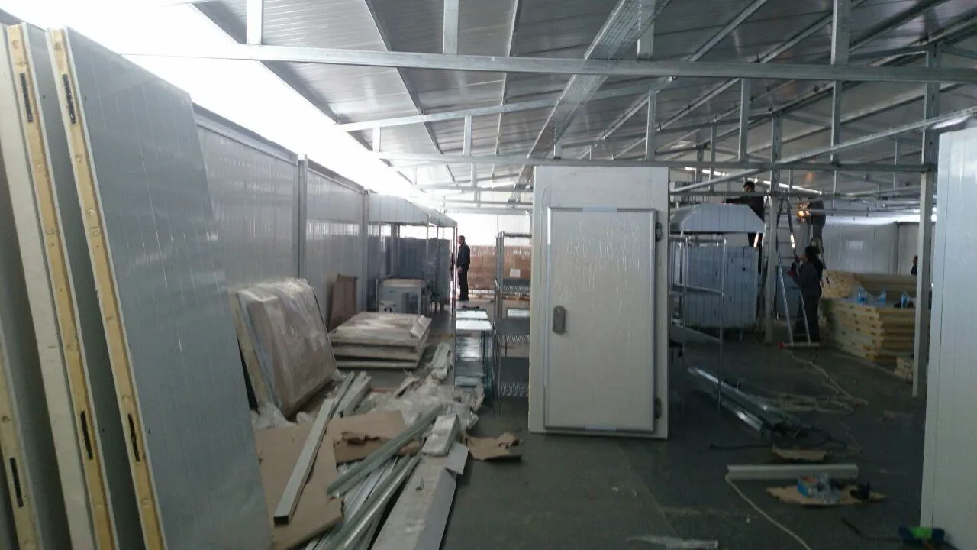
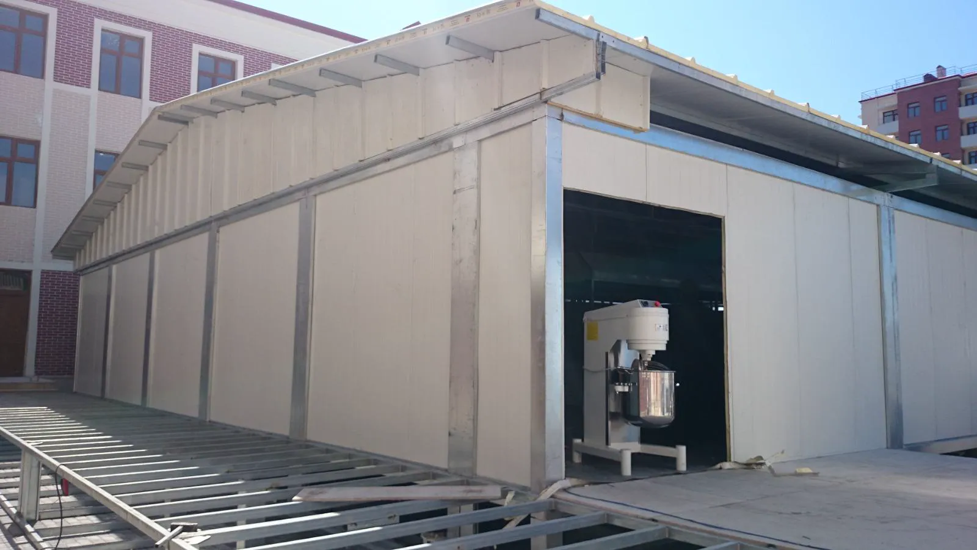
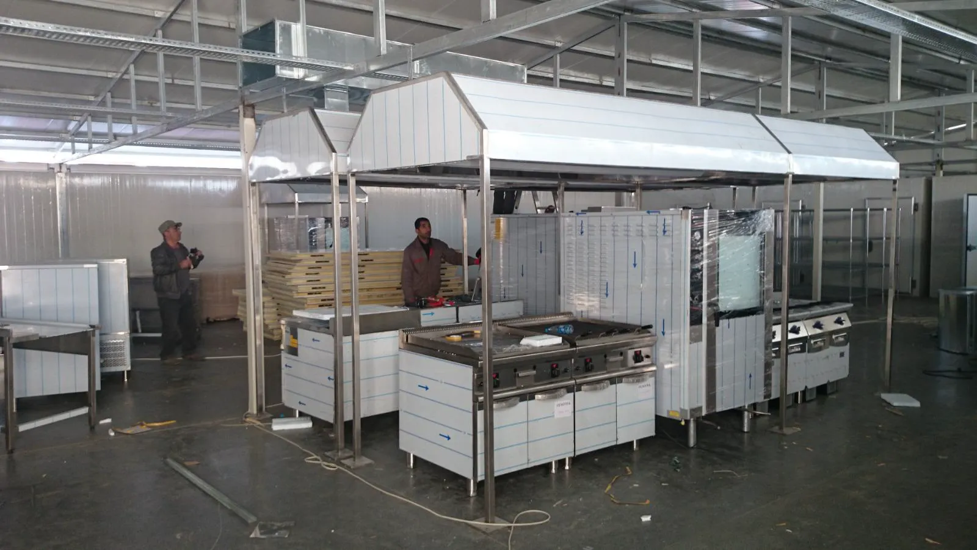
The installation included insulated sandwich-panel walls and ceilings, cold-room components, stainless steel cooking equipment, large exhaust hoods, refrigerated display units, food-service counters and commercial shelving. Each component influenced the placement of the next. Hood geometry affected the cooking line, panel joints defined enclosed rooms, and equipment clearances influenced aisles, cleaning access and final service connections.
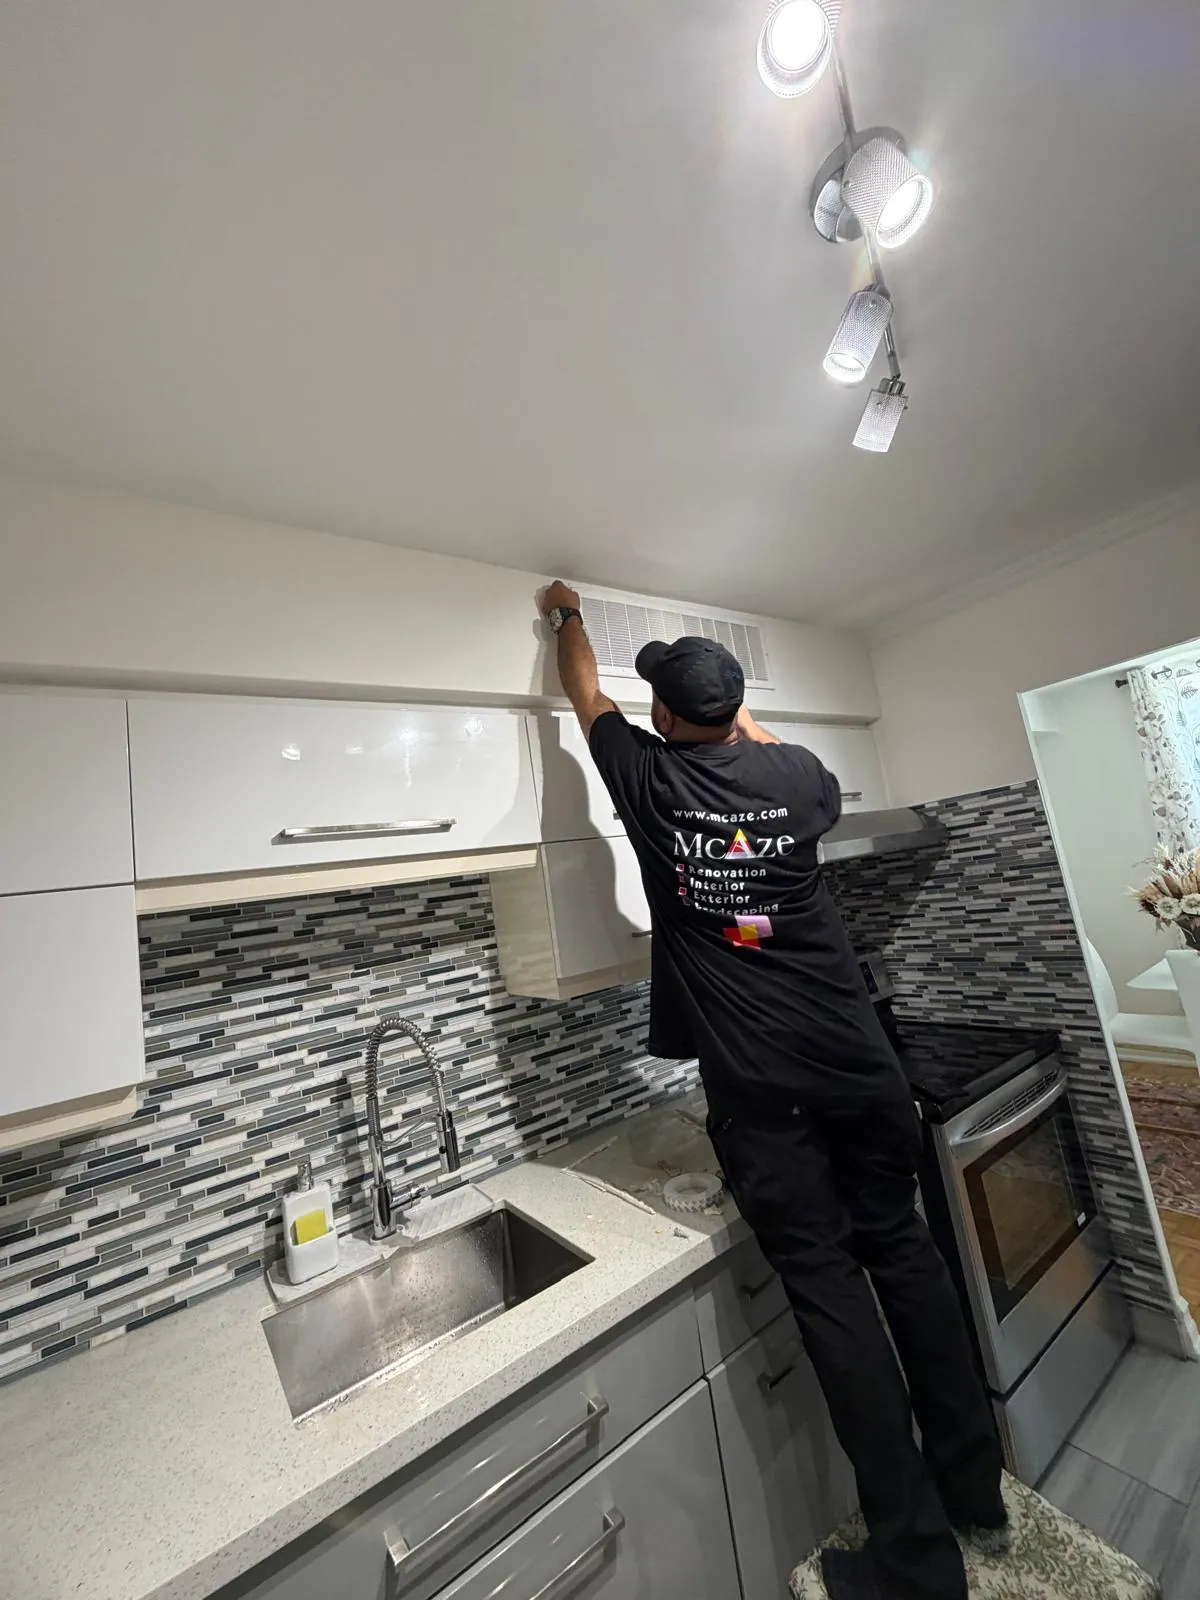
The available photographs were captured during construction. They show installation progress, protective films still on equipment, stacked panels awaiting placement and active positioning work. They do not show the original empty unit or a completed restaurant in operation, so the gallery is presented accurately as a during-installation record rather than a before-and-after comparison.