Project overview
High-capacity temporary seating prepared for an indoor Toronto competition
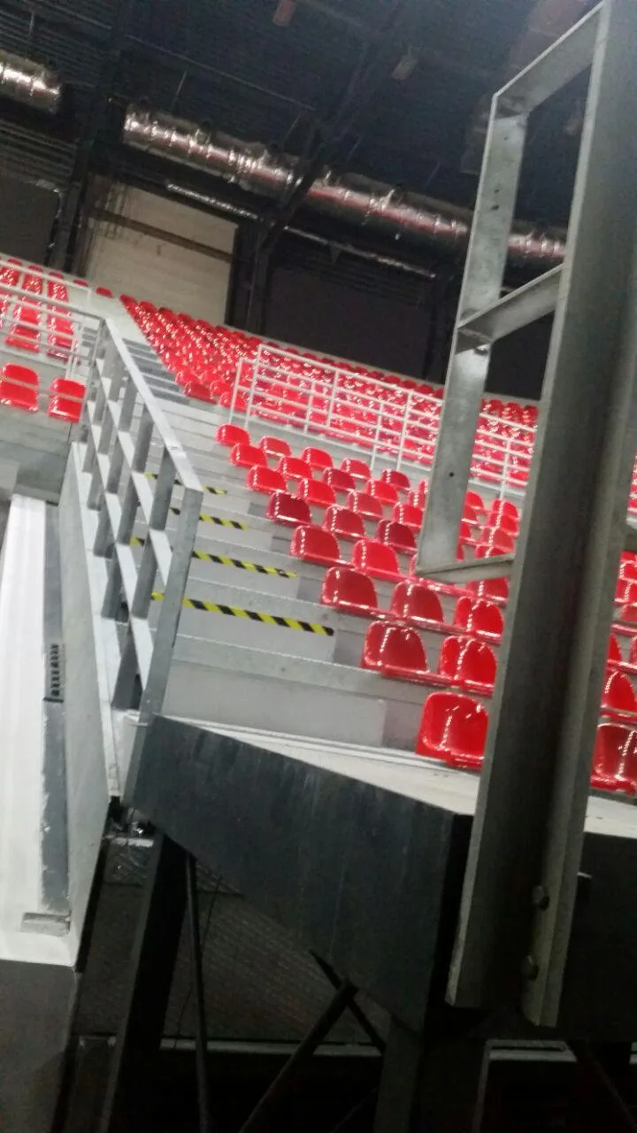
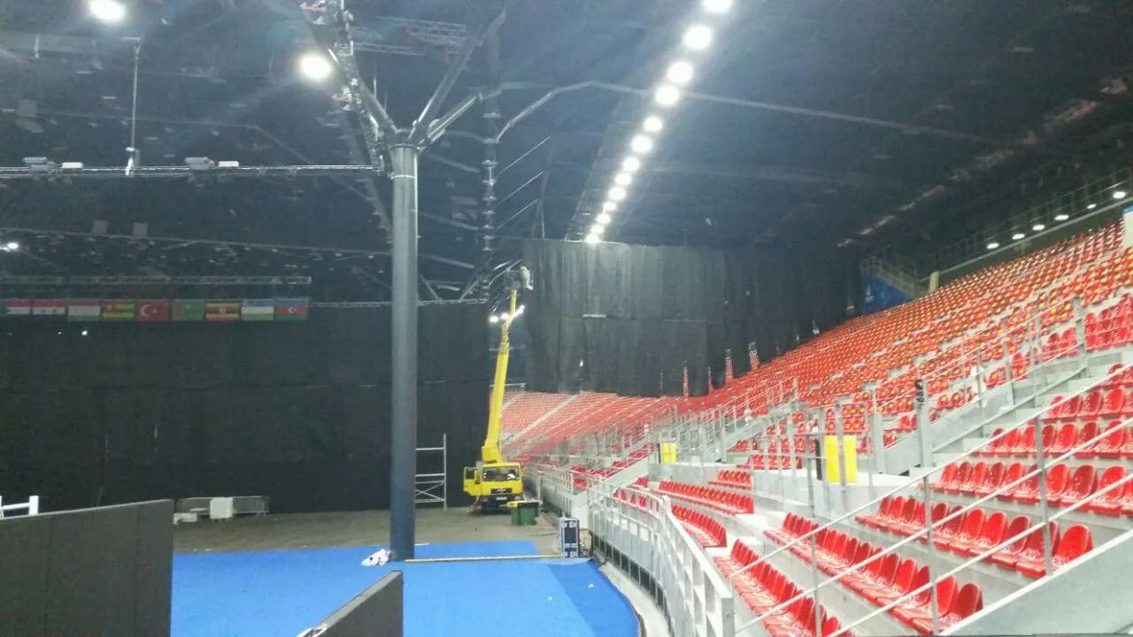
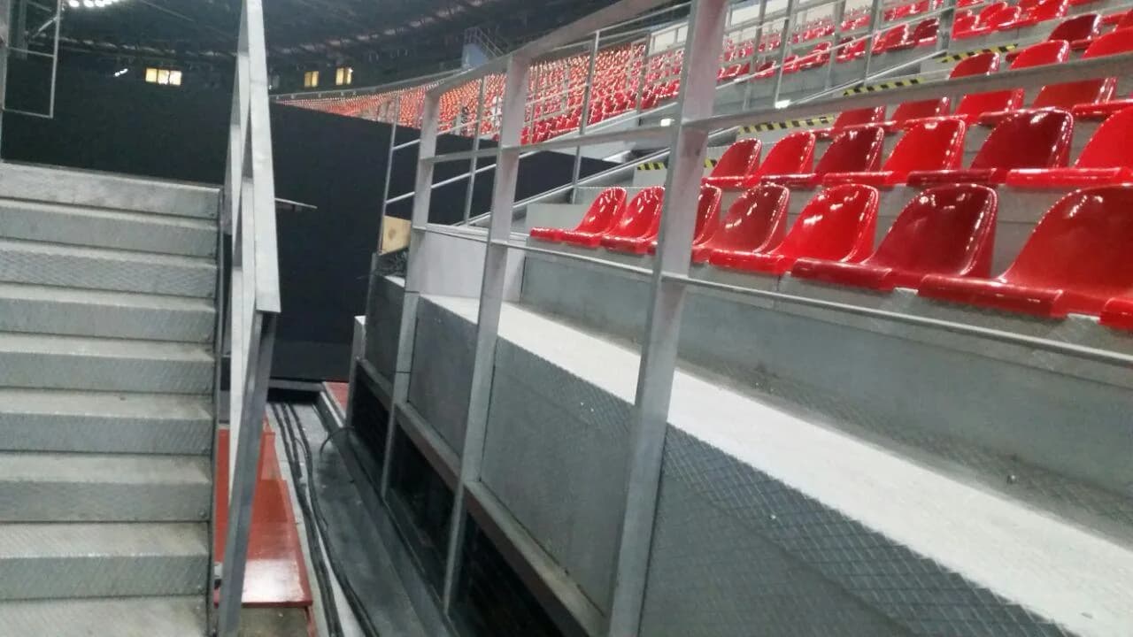
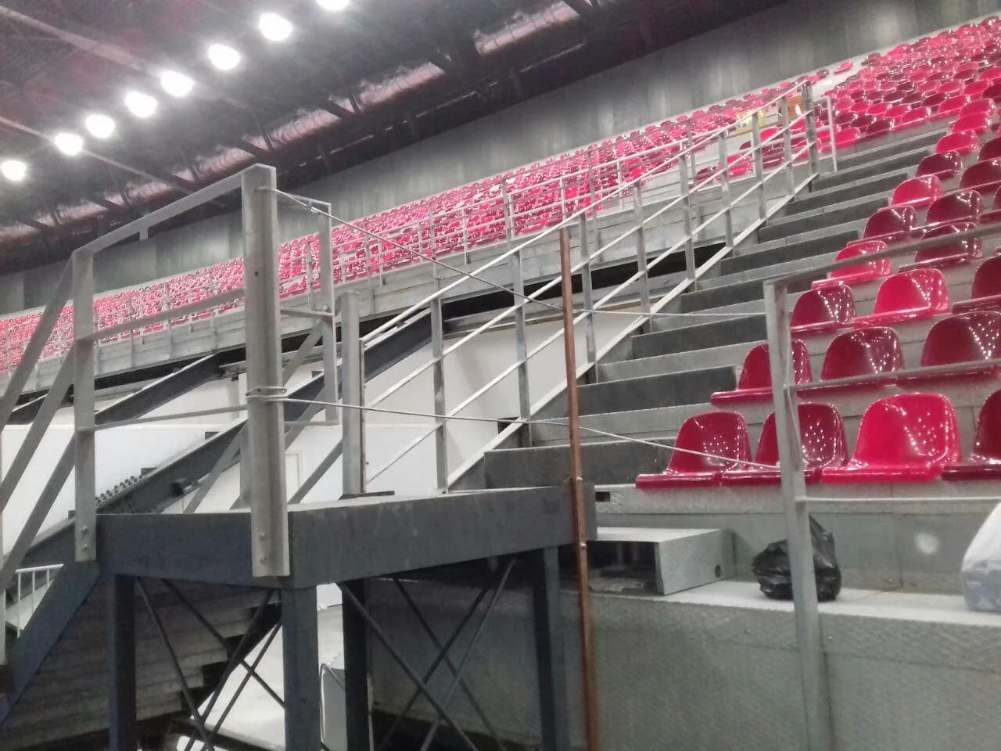
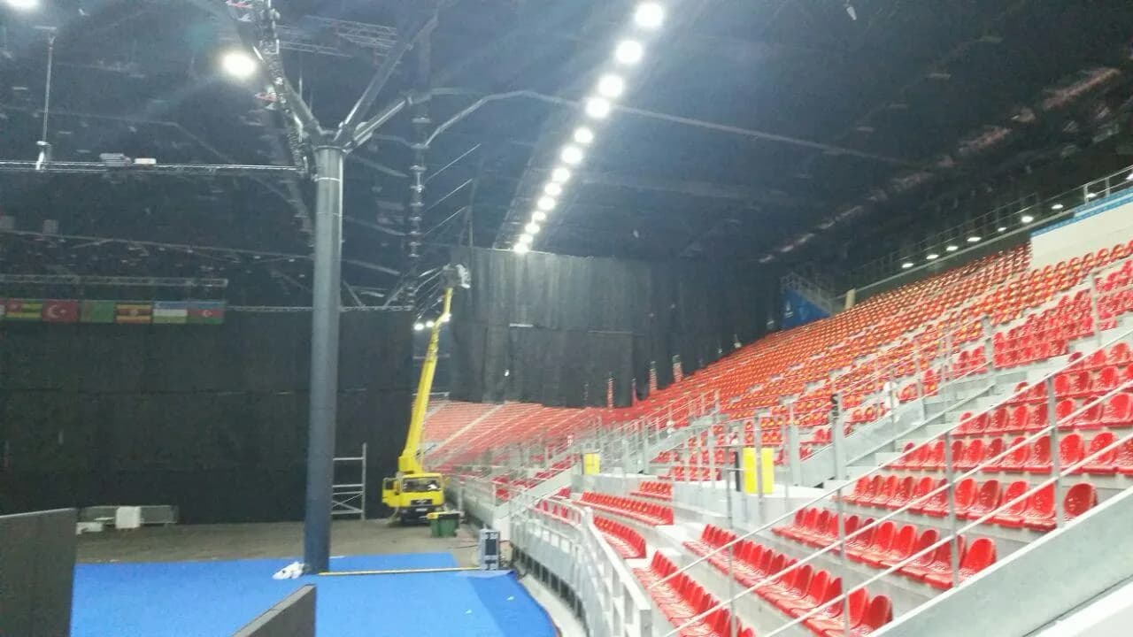
A large indoor competition requires a spectator environment that can be installed for the event, perform reliably under concentrated use and be removed when the venue schedule changes. For this Toronto project, McAze assembled a modular grandstand that provided extensive tiered seating inside an existing event building. The finished structure combined red molded seats with aluminum platforms, stairs, guardrails and a supporting steel framework.
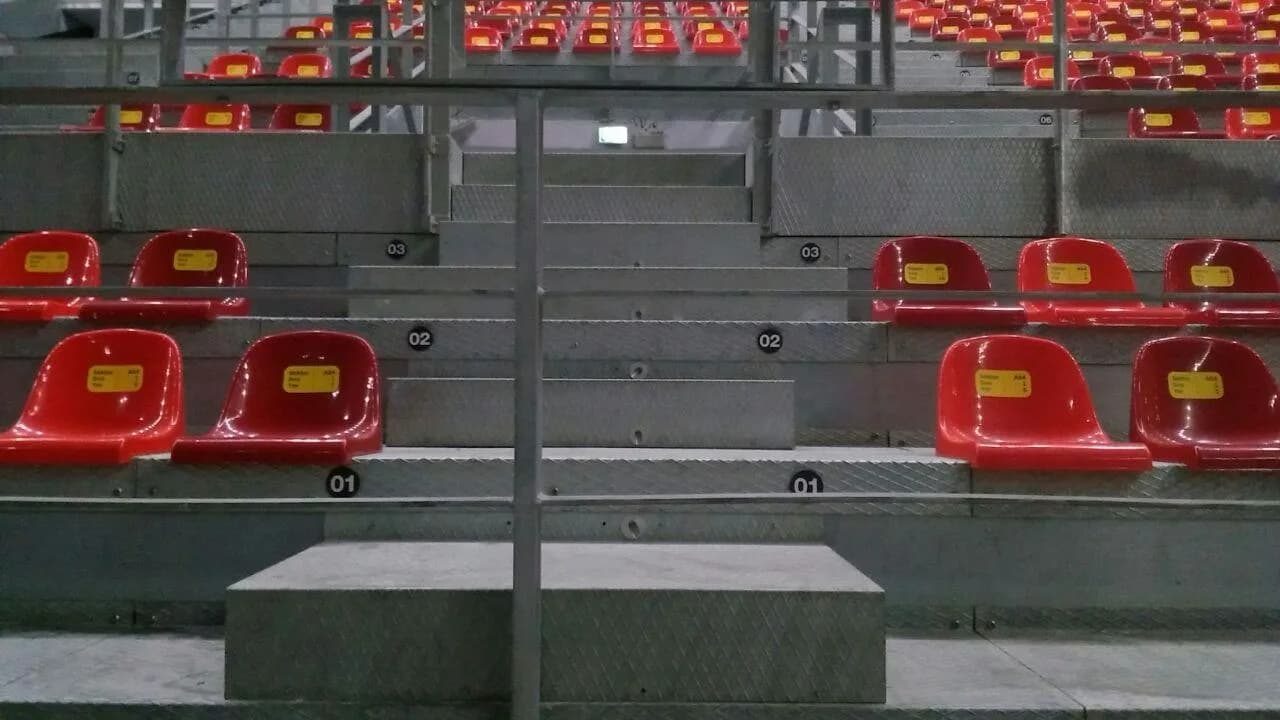
Temporary seating is more than rows of chairs. Elevation creates better views but also introduces structural loads, level changes, aisles, stairs and exposed edges. Every component must connect to the next in a controlled sequence so spectators can move through the stand and reach their assigned seats without improvised paths. The project photographs show numbered rows, repeated stair locations, guarded landings and continuous banks of fixed seating.
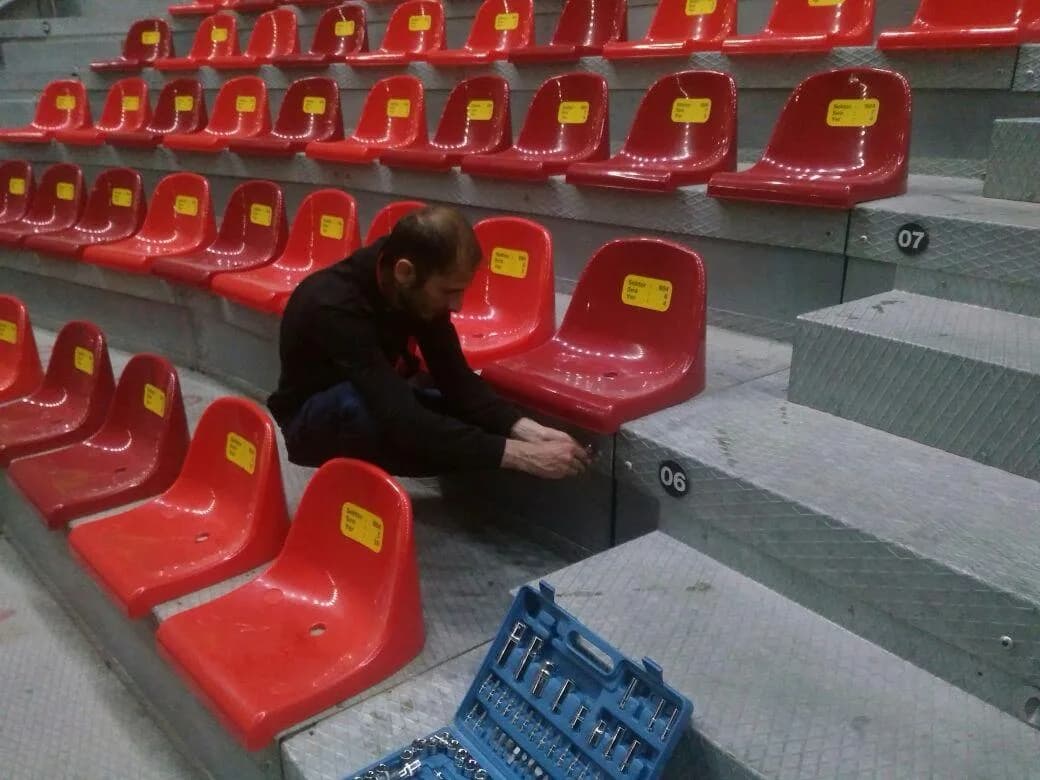
The available gallery focuses on the during-installation and completed stages. One photograph captures a worker fastening an individual seat, while wider images document the scale of the completed grandstand and its relationship with the competition floor. A true empty-venue Before image was not provided; the project page states that limitation rather than assigning an inaccurate stage to an existing photograph.