McAze logo
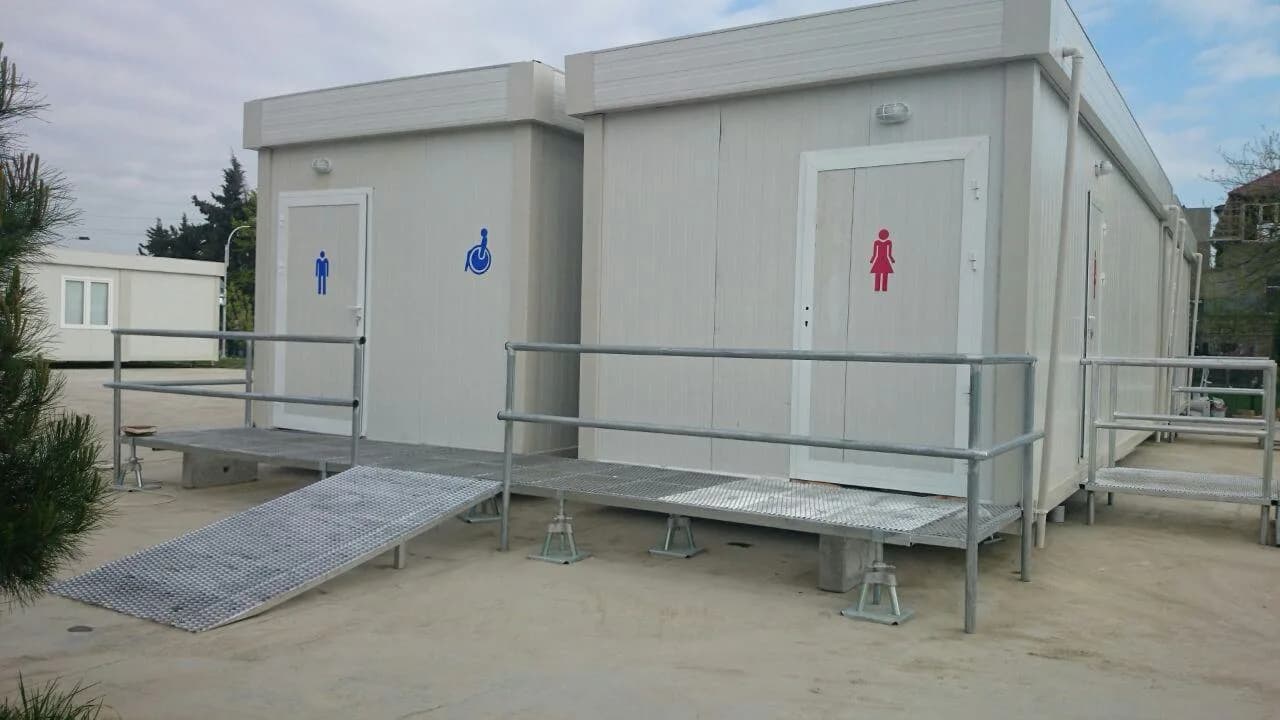
Temporary modular washrooms with male, female and accessible entrances at a competition venue

Featured Project · Competition Venue — Temporary Event Site

Temporary Modular Washroom Installation for Competition Venues

Supply and installation of insulated temporary modular washrooms for a competition venue, with dedicated male, female and accessible facilities, sanitary fixtures, ventilation, raised access platforms, ramps and protective railings.

Project overview

Reliable temporary washroom facilities for high-traffic event operations

Large competitions and temporary event sites need more than spectator areas and operational offices. They also require clean, dependable washroom facilities that can serve visitors, athletes, staff and contractors throughout busy operating periods. For this project, McAze supplied and installed a group of insulated modular washroom buildings configured with male, female and accessible sections.

The installation combined prefabricated enclosures with the elements needed for daily sanitation service. Ceramic toilets, urinals, wash basins, internal cubicles, plumbing connections, ventilation openings and durable wall and floor finishes were integrated within the modular units. Outside, raised platforms, steps, ramps and galvanized railings connected the building entrances with the temporary event site.

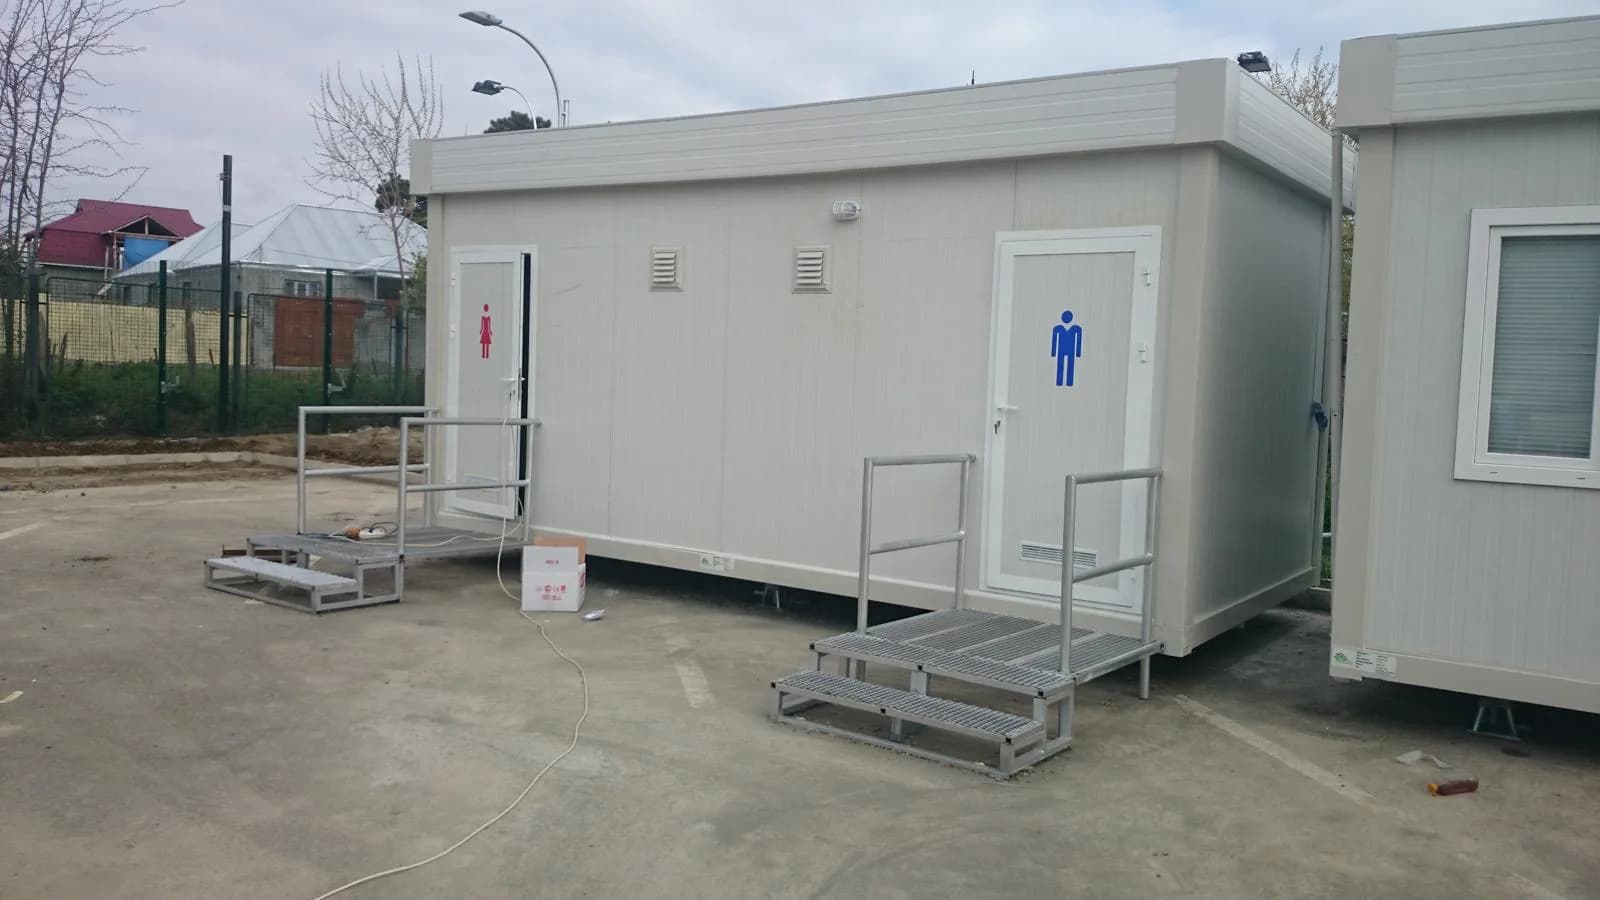
The photographs show both the exterior arrangement and the completed interiors. Rather than relying on generic stock images, the gallery documents the real project: clearly marked entrances, accessible grab bars, multiple fixture layouts and cleanable interior surfaces. Together, these details demonstrate how a temporary building can be planned as practical event infrastructure rather than a basic portable enclosure.
The challenge

Fast site installation with durable, hygienic and accessible facilities

The first challenge was speed. Competition schedules leave a defined setup window, so modular units, service connections and access components must arrive in a workable sequence. A delay in placement can affect plumbing, electrical work, ramp installation, inspection and the final cleaning required before the venue opens.

High-traffic washrooms need durable finishes and a logical internal layout. Male, female and accessible users have different fixture and circulation requirements, while staff need surfaces that can be cleaned efficiently during long event days. The installation had to balance capacity, privacy, maintenance access and reliable operation within compact prefabricated buildings.

The units also sit above the surrounding grade on structural support points. Door thresholds therefore require deliberate access planning. Steps, landings, ramps and handrails needed to align with the entrances while leaving room for utility connections and maintaining practical circulation around multiple adjacent buildings.

The solution

Fully equipped modular units coordinated from placement to commissioning

McAze treated the washrooms as a complete temporary facility system. The units were positioned and supported first, creating the stable geometry needed for entrance platforms and service connections. Exterior doors and identification signs established the separate male, female and accessible zones.

Inside, the team coordinated toilets, urinals, wash basins, cubicle partitions, grab bars, cleanable wall panels and non-slip flooring. Fixture layouts were organized around user movement and available service routes, while ventilation openings supported air exchange within the insulated enclosures.

Galvanized platforms, steps, ramps and protective railings completed the exterior access. Plumbing and electrical interfaces were checked, visible fixtures were reviewed for secure installation and the facilities were prepared for final cleaning, commissioning and operational handover.

Complete scope

Temporary washroom infrastructure ready for competition-day use

McAze coordinated the insulated buildings, sanitary fixtures, plumbing interfaces, ventilation, male and female areas, accessible units, exterior platforms, ramps, railings and final operational checks as one connected installation.

01

Temporary modular washroom delivery and installation

02

Site layout, unit positioning and support coordination

03

Insulated sandwich-panel enclosure completion

04

Dedicated male and female washroom sections

05

Accessible washroom unit and fixture installation

06

Toilet cubicles, toilets and urinal installation

07

Wash basins, faucets and plumbing fixture connections

08

Ventilation openings and electrical coordination

09

Raised access platforms and exterior steps

10

Access ramps, handrails and protective railings

11

Site setup, utility commissioning and functional review

12

Final cleaning and handover preparation

A temporary washroom installation designed for real daily use

Event-ready portable facilities

A temporary washroom installation designed for real daily use

Insulated modular enclosures, durable interior surfaces, dedicated fixture layouts and stable exterior access created practical facilities for visitors, staff and event operations.

Temporary sanitation strategy

Why modular washrooms suit competitions and large events

A temporary venue must support a concentrated population for a limited period. Permanent facilities may be too distant, too small or unavailable at a newly prepared competition site. Modular washrooms add capacity where it is needed and allow organizers to create a dedicated facility zone close to event circulation.

Prefabricated construction shortens the amount of work performed on the venue grounds. The building frame and insulated panel enclosure arrive as coordinated units, while the site team focuses on placement, utilities, access and completion. This reduces the number of wet trades and finishing operations that must be carried out during a restricted setup window.

The most effective arrangement begins with expected attendance, peak demand, user groups, cleaning frequency and available services. Unit quantities and internal fixture counts should be matched to the actual event plan. Delivery routes, operating duration and removal requirements also influence the installation sequence.

  • Rapid deployment for scheduled event openings
  • Separate facilities for different user groups
  • Relocatable infrastructure after the event period
  • Insulated enclosures for changing weather
  • Interior layouts equipped for routine cleaning

Site preparation and placement

Establishing stable units before utilities and access are completed

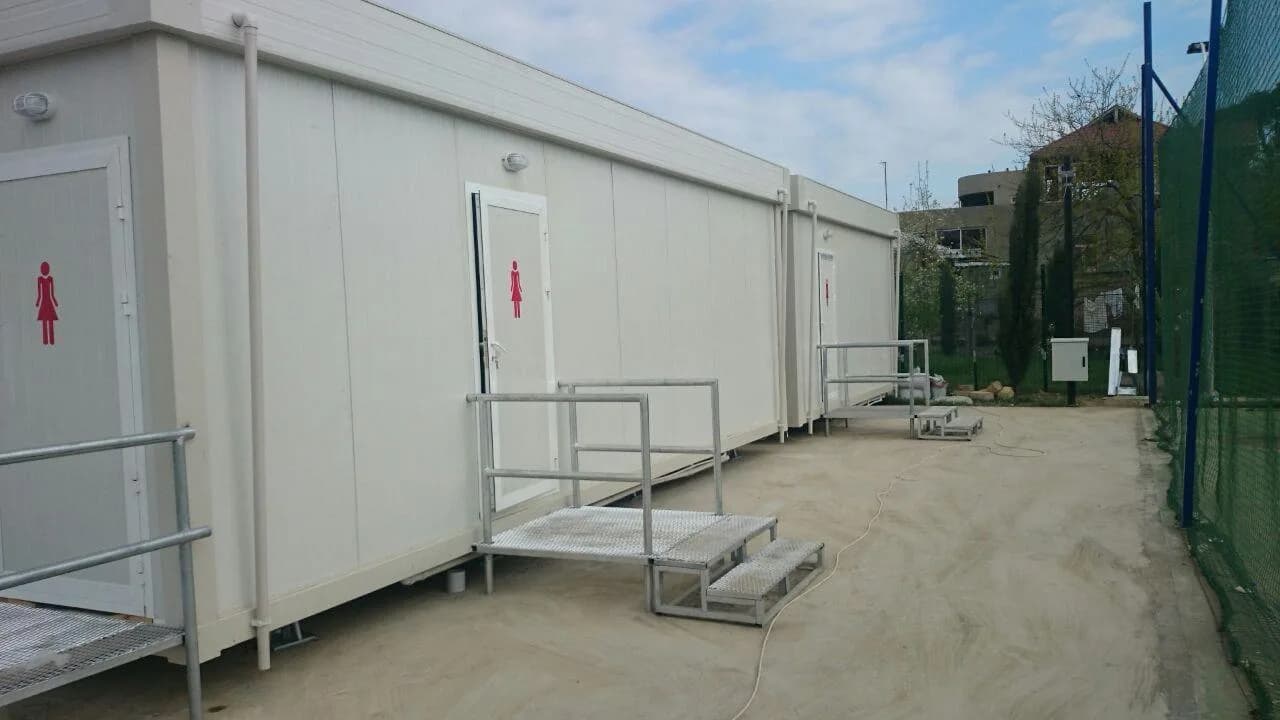
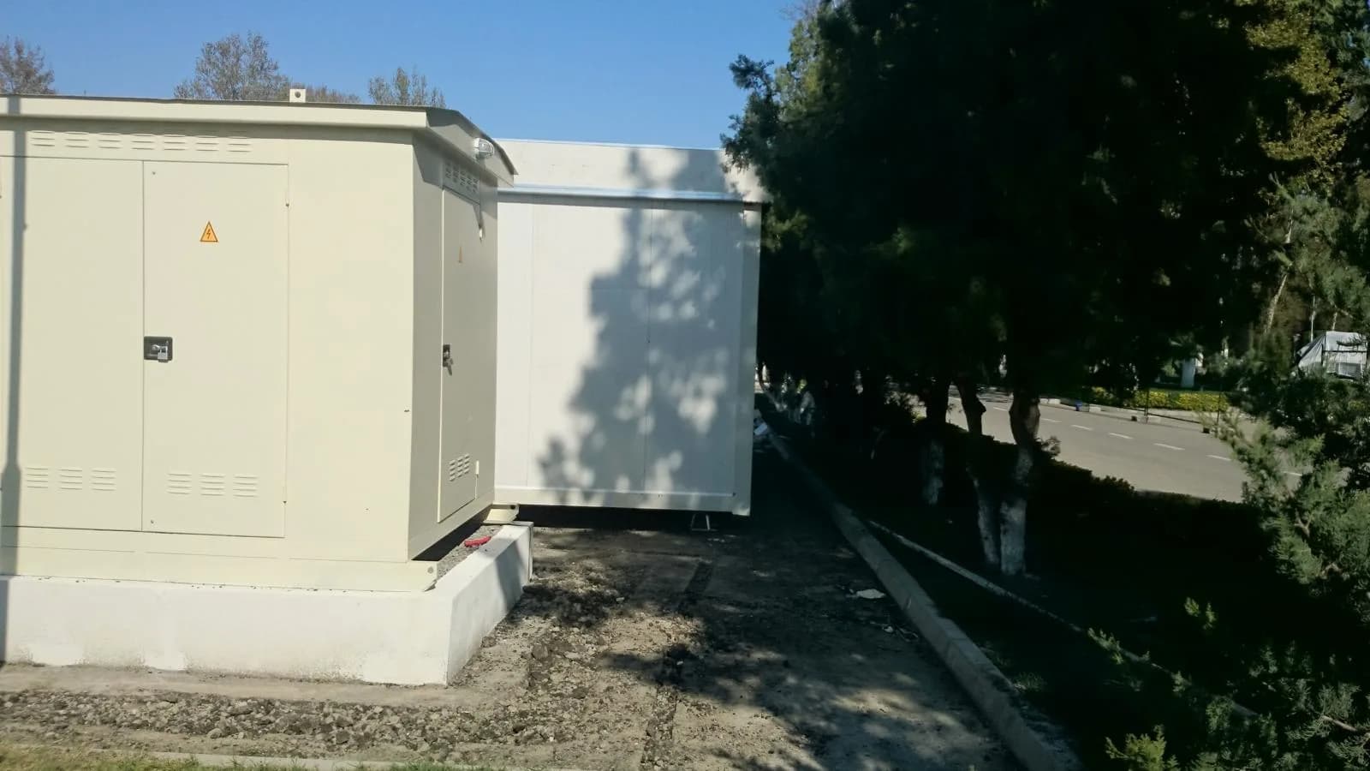
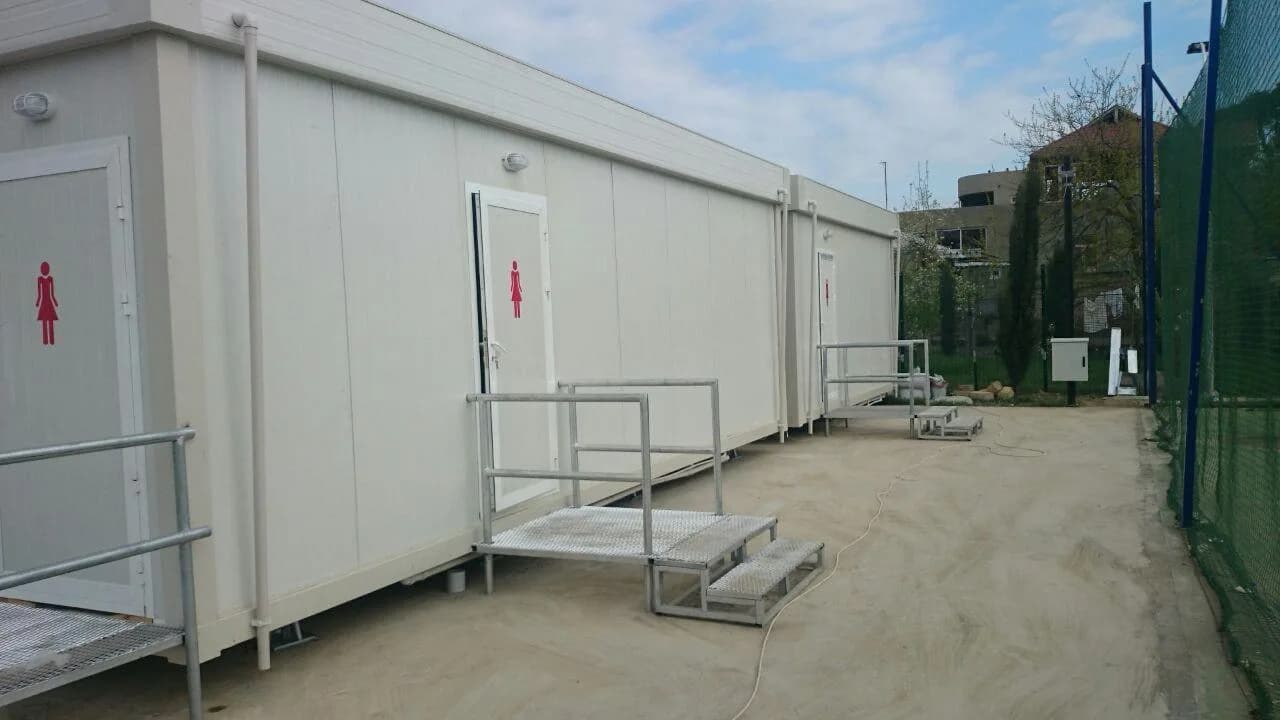
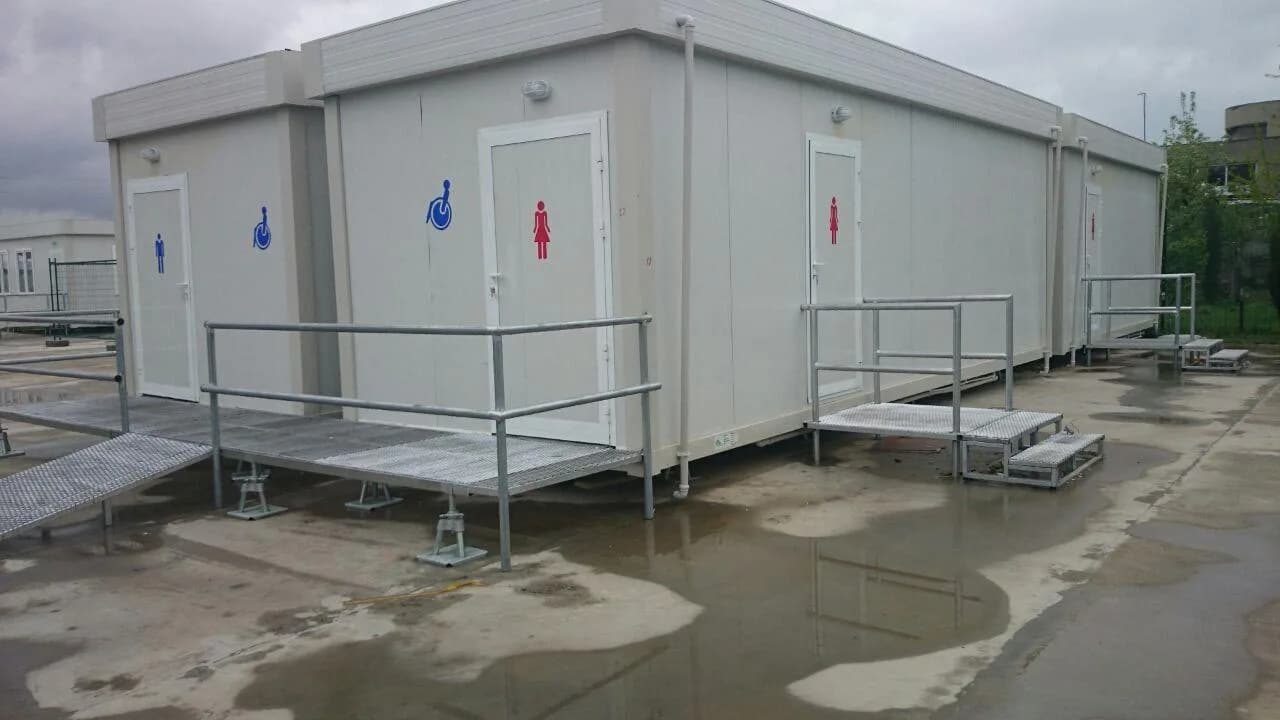
The exterior images show multiple modular buildings arranged on a prepared hard surface. Each unit relies on stable bearing points and controlled elevation. That initial setup affects door operation, interior drainage, plumbing connections and the fit of every exterior platform or ramp.

Placement also determines how people move between the washrooms and the rest of the venue. Entrances should be visible, routes should not conflict with service areas and the space between adjacent units must remain usable. Clear male, female and accessible symbols help visitors identify the appropriate entrance before joining a queue.

Utility planning happens alongside the physical layout. Water supply, wastewater discharge and electrical service need protected routes that remain available for monitoring. Establishing these interfaces before finalizing platforms avoids trapping a connection behind an inaccessible component.

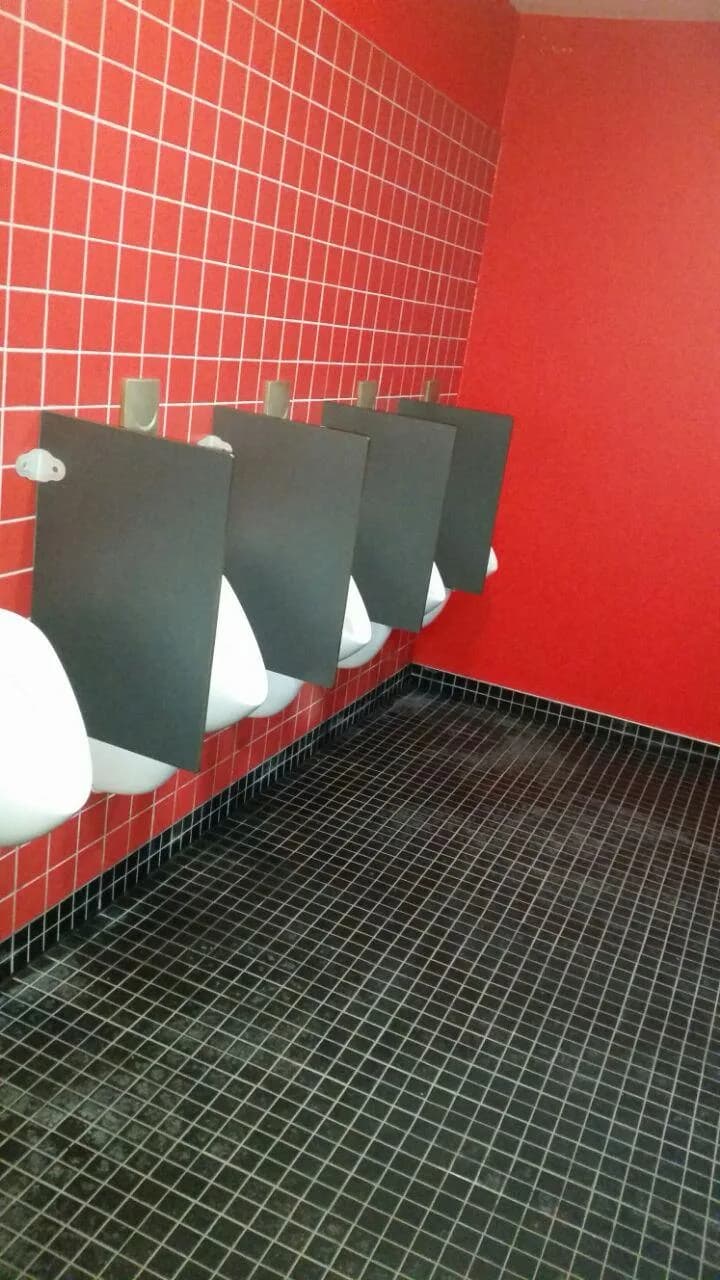
Urinals and privacy dividers in a temporary male washroom
Male facility: grouped urinals with individual divider screens and tiled surfaces.

Insulated modular enclosure

Durable panel buildings for temporary outdoor operation

Insulated sandwich panels form the walls and roof of the modular washrooms. Their smooth, light-coloured surfaces create a clean appearance while the insulated core helps moderate interior conditions. Prefinished panels also reduce the amount of painting and decorative work needed at the event site.

Washroom environments require moisture-conscious detailing. Panel joints, corners, base transitions and fixture penetrations need controlled finishes that can tolerate regular cleaning. Waterproof wall surfaces and resilient flooring simplify maintenance compared with unfinished construction materials.

Doors, vents and service penetrations interrupt the panel enclosure and therefore require deliberate trims and seals. The completed exterior photographs show a consistent modular shell with integrated doors, identification signs and ventilation grilles.

  • Prefinished insulated wall and roof assemblies
  • Cleanable interior wall surfaces
  • Durable base and corner transitions
  • Coordinated openings for doors and ventilation
  • Service penetrations kept accessible for review

Accessible facilities

Supporting a more inclusive temporary venue experience

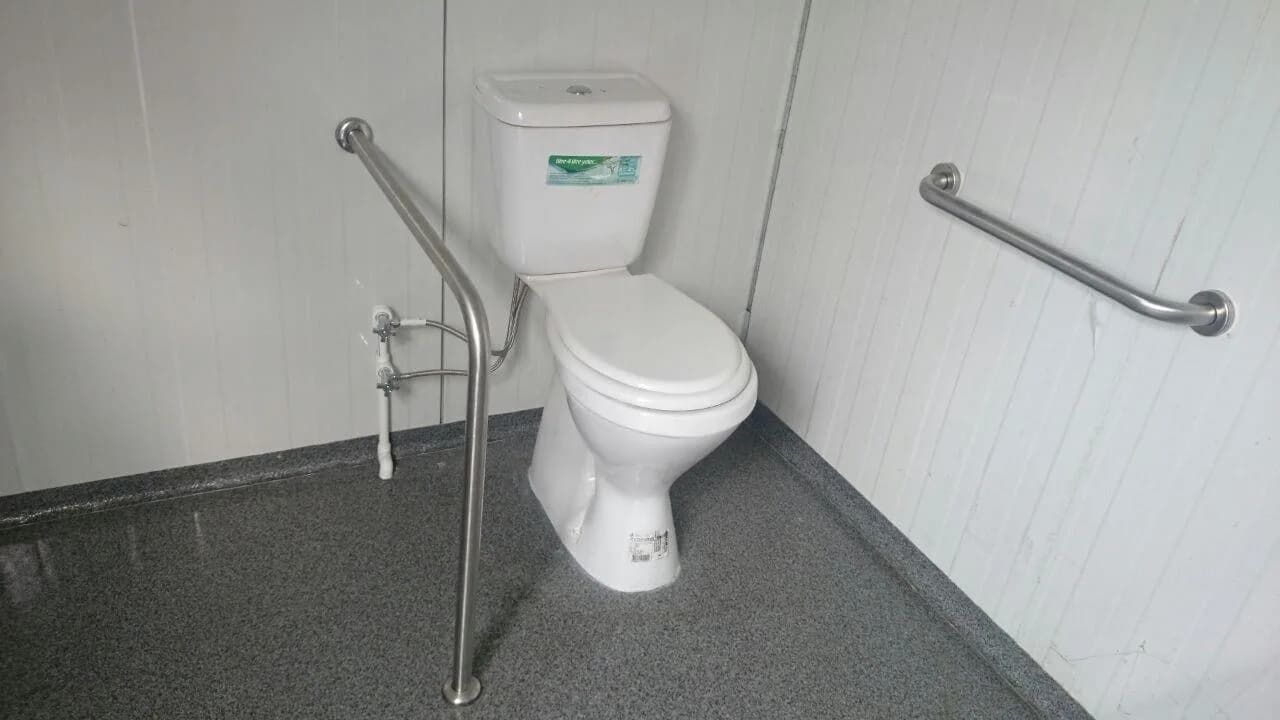
Accessible washroom provision is an important part of event planning. One project photograph documents a larger toilet area with stainless-steel grab bars beside the fixture. The dedicated exterior entrance is marked with an accessibility symbol and connects to a raised access route.

An accessible unit involves more than a sign. The approach, doorway, internal turning area, fixture location, support bars and operating hardware must be considered together. Exact dimensions and requirements depend on the governing project criteria and authority review; this page does not substitute for a site-specific compliance assessment.

Organizers should confirm accessibility expectations early because entrance elevation and available site space affect ramp configuration. Early coordination also helps protect an unobstructed route from the venue circulation area to the washroom entrance.

Male and female facilities

Fixture zoning for capacity, privacy and clear circulation

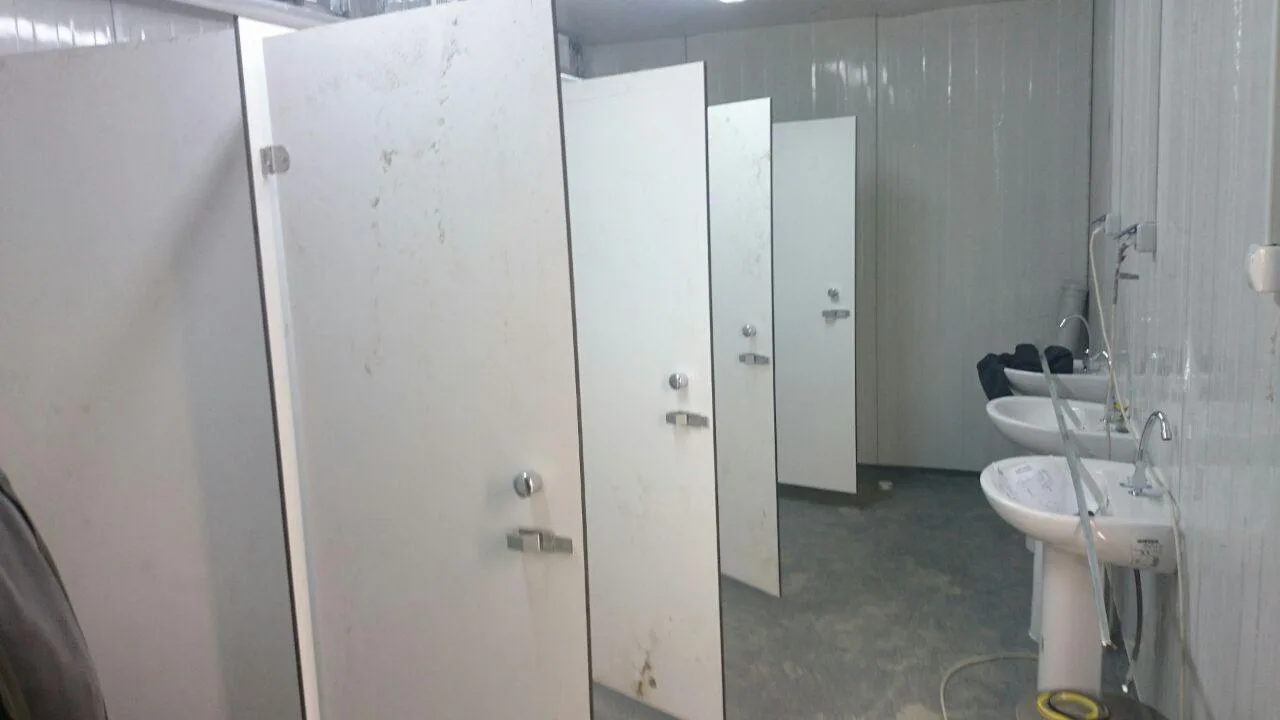
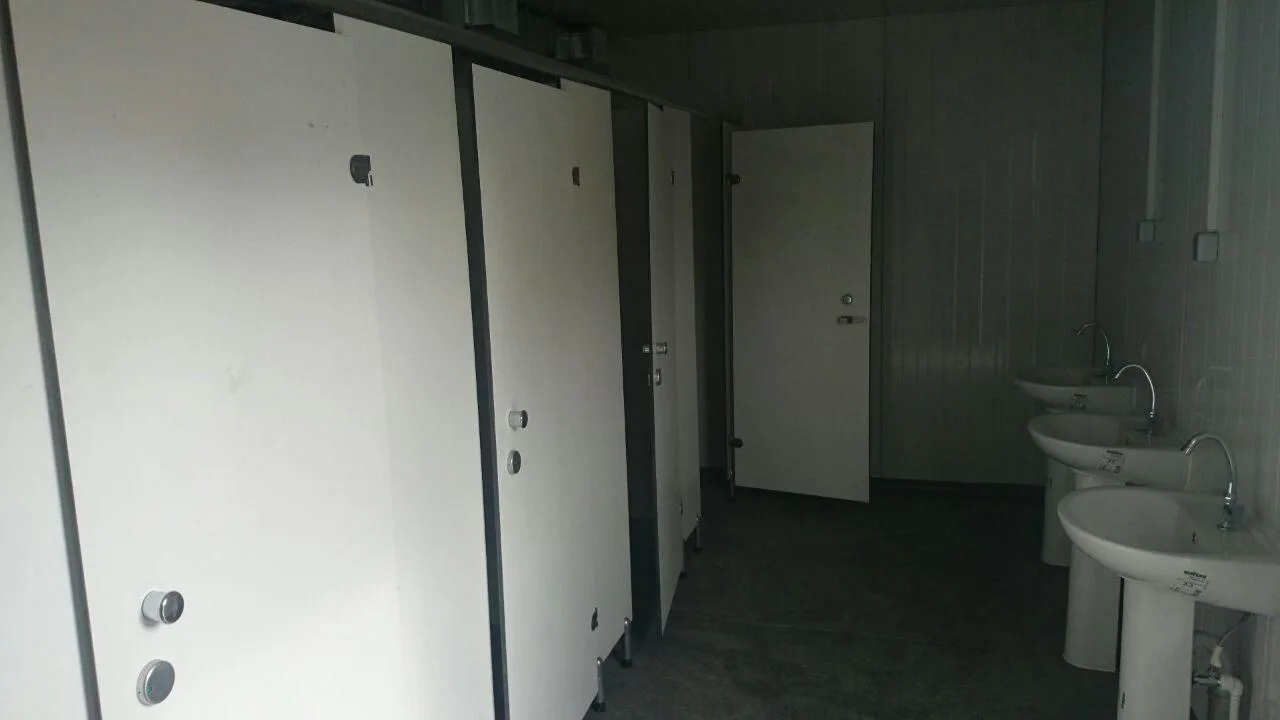
The installed group includes separately identified male and female entrances. Inside, toilet cubicles provide privacy, while the male washroom includes a bank of wall-mounted urinals separated by privacy screens. Dedicated zoning helps distribute demand and makes the facility easier for visitors to understand.

Compact modular interiors require careful fixture placement. Cubicle doors, wash basins and circulation paths must work without creating avoidable conflicts. Plumbing routes are also easier to manage when fixtures are grouped along planned service walls.

Capacity should be selected for expected peak periods rather than only average attendance. When several units are installed together, organizers can adjust the mix of facilities and direct users toward available entrances during busy intervals.

  • Clearly marked exterior entrances
  • Private toilet cubicles
  • Grouped urinals with divider screens
  • Wash basins positioned for convenient handwashing
  • Layouts that support routine inspection and cleaning

Plumbing and hygiene

Coordinating sanitary fixtures with temporary utility services

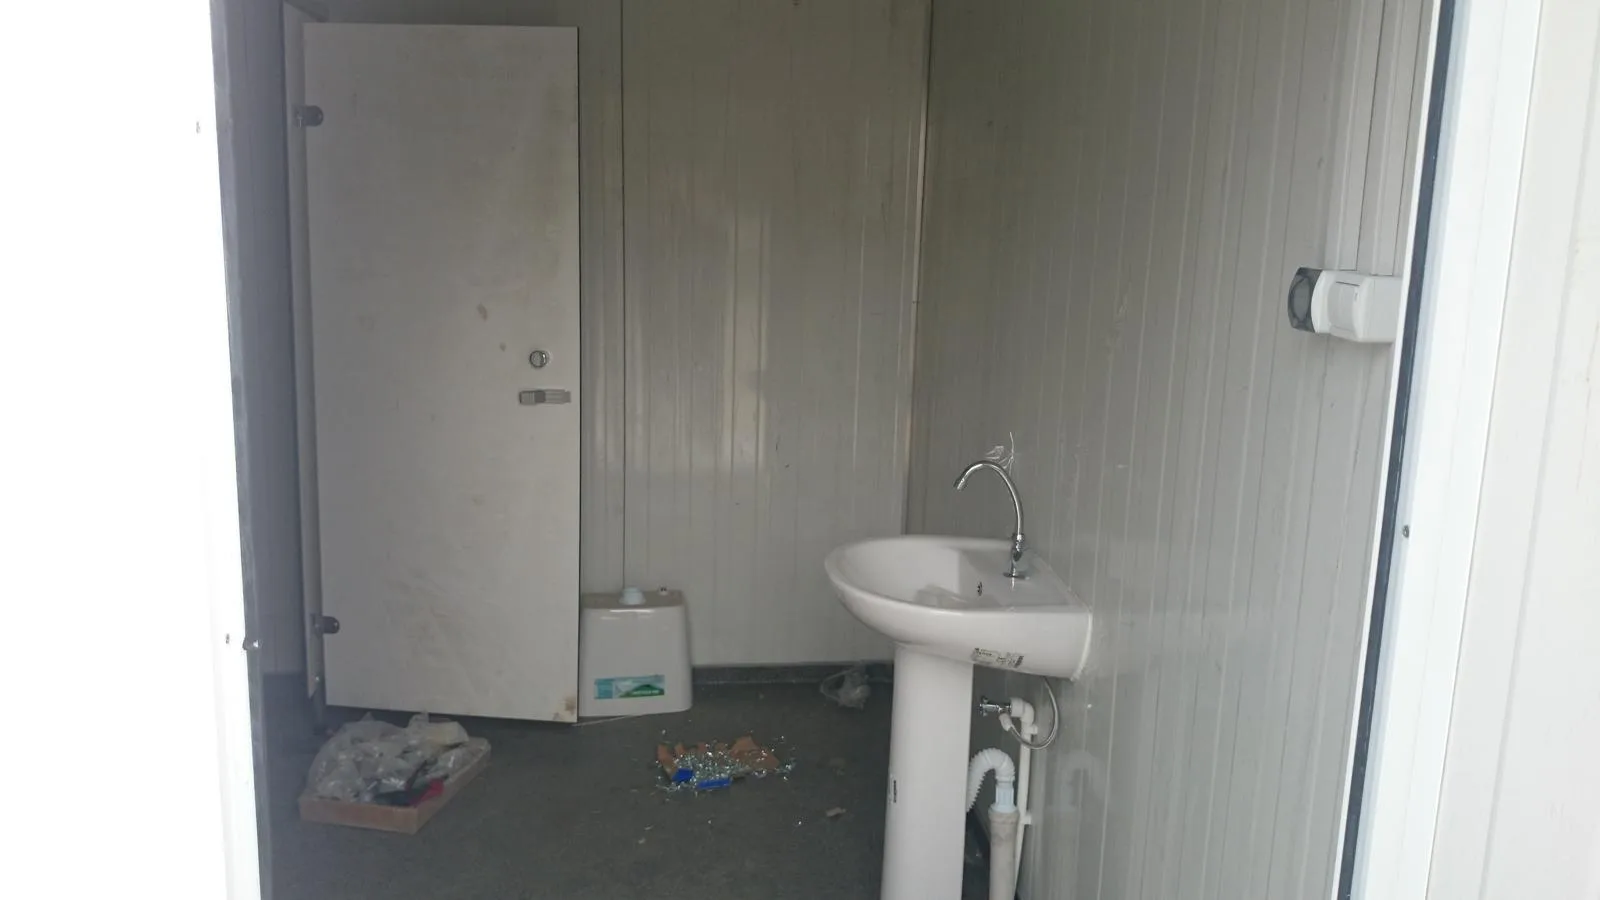
Ceramic toilets, urinals and pedestal wash basins give the modular interiors the familiarity of a conventional washroom. Their performance depends on reliable water supply, correctly managed waste connections and fixtures secured to the building structure.

The photographs document installed fixtures and visible connection components during completion. Before operation, connections should be reviewed for leaks, fixture function and service access. Cleaning teams also need practical access to floors, cubicles and high-touch surfaces.

High-traffic events benefit from an operating plan that covers consumable replenishment, cleaning intervals and fault reporting. The modular installation provides the physical facilities, while venue management determines how they will be monitored throughout the competition.

Exterior access

Platforms, steps, ramps and railings at raised entrances

Prefabricated units have structural bases that raise the finished floor above grade. The exterior installation therefore used metal platforms and steps to bridge the change in elevation. Railings protect exposed edges and provide hand support at the entrances.

The gallery shows both compact stepped platforms and a longer approach serving the accessible entrance. Open-grating surfaces are practical outdoors because they allow water to pass through rather than collecting on a solid landing.

Access components must be coordinated with door swings, utility routes and surrounding pedestrian traffic. Final configuration depends on site levels and applicable requirements, so measurements are confirmed for each installation rather than assumed from a standard photograph.

Ventilation and electrical coordination

Supporting a comfortable, serviceable interior

Ventilation is essential in an enclosed washroom. Exterior grilles visible on the modular units indicate planned air movement from the interior. Equipment selection and operating strategy depend on room volume, fixture count, occupancy and the available electrical service.

Lighting and other powered components must be coordinated with the insulated panel system and wet-area conditions. Cable routes and penetrations should remain protected while switches, fixtures and service points stay accessible for maintenance.

Commissioning brings the enclosure, plumbing, ventilation, electrical components and access systems together. A connected review helps identify issues at trade interfaces before visitors begin using the facility.

Commissioning and event operation

Preparing the washrooms for opening-day traffic

Final handover starts with functional checks. Fixtures, doors, partitions, visible connections, lighting, ventilation and access components are reviewed, followed by cleaning and removal of installation materials. Clear approaches and identification signs help the facility become usable immediately.

Temporary facilities also need an operations plan. Event teams should know who monitors consumables, how cleaning is scheduled, where a plumbing or electrical concern is reported and how service personnel can reach the units without disrupting visitors.

When the event ends, modular buildings can be disconnected and relocated under a planned removal sequence. Water and waste systems, electrical service, ramps and supports are addressed in a controlled order, followed by the site-restoration scope agreed for the venue.

Visible materials

Products and assembly components

  • Insulated sandwich wall and roof panels
  • Prefabricated galvanized-steel building frames
  • Non-slip, cleanable resilient flooring
  • Ceramic toilets, urinals and pedestal wash basins
  • Cubicle partitions, doors and privacy hardware
  • Stainless-steel grab bars and support rails
  • Galvanized and aluminum access components
  • Waterproof interior wall panels and trims
  • Plumbing supply, waste and connection components
  • Ventilation grilles, electrical fixtures and accessories
  • Commercial fasteners and moisture-resistant sealants

Quality control

Checks before the work is concealed

  • Unit positions, supports and entrance elevations reviewed
  • Exterior panel joints, trims and openings inspected
  • Male, female and accessible entrances clearly identified
  • Toilets, urinals and wash basins checked for secure installation
  • Visible water-supply and waste connections reviewed
  • Cubicle doors and privacy hardware checked for operation
  • Grab bars and support rails visually reviewed
  • Platforms, steps, ramps and railings checked for stability
  • Interior floor and wall surfaces inspected before handover
  • Ventilation, lighting and operational readiness reviewed
  • Final housekeeping and circulation routes checked

Project FAQ

Questions about temporary modular washroom installation

Planning guidance based on the enclosure, plumbing, access and operational requirements represented in this completed competition-venue installation.

What is included in a temporary modular washroom installation?

A project can include modular unit placement, insulated enclosures, male and female sections, accessible facilities, toilets, urinals, wash basins, plumbing and electrical connections, ventilation, platforms, ramps, railings, testing and handover preparation.

Can modular event washrooms include accessible facilities?

Yes. This installation includes a dedicated accessible unit with exterior identification, an access route and internal support bars. Exact dimensions and compliance requirements must be confirmed for each venue and governing authority.

How quickly can temporary washrooms be installed?

Timing depends on unit availability, quantity, delivery access, site preparation, utility capacity, approvals and access construction. Prefabrication can reduce on-site work when these items are coordinated before delivery.

What utilities do modular washrooms require?

The required services typically include a suitable water supply, wastewater connection or approved collection strategy, electrical power for lighting and ventilation, and safe service routes. The exact design depends on the selected units and site.

Can the units be removed after the competition?

Yes. Modular facilities can be disconnected and relocated when removal, transport and site restoration are included in the project plan. The sequence should protect utilities, access components and surrounding venue surfaces.

Temporary competition-venue infrastructure

Need temporary washrooms for an event or competition?

McAze provides practical modular facility installation for event organizers, competition venues and active commercial sites, with the exact location and project specifications confirmed before mobilization.

Discuss a Modular Washroom Project

Planning temporary washroom facilities for your event?

Contact McAze to review unit capacity, delivery access, water and waste connections, electrical requirements, accessible circulation, installation timing and the commissioning plan for your venue.

Get Free Estimate