McAze logo

Markham Renovation Contractor

Home Renovation Contractor in Markham, Ontario

McAze helps Markham homeowners plan kitchens, bathrooms, basements, additions and complete interior renovations with a clear scope, organized trade sequencing and careful site protection.

Home Renovation Contractor in Markham, Ontario — McAze renovation and construction

Renovating in Markham

What makes renovation planning in Markham different?

Markham contains a wide mix of homes: established properties in Unionville and Markham Village, detached family homes in Berczy Village and Wismer, newer communities around Cornell, townhouses, condominiums and custom infill construction. The municipality, property type and age of the building all influence the questions that should be answered before work begins.

A useful renovation plan connects the homeowner’s goals with the existing structure, municipal approvals, product lead times and the order in which trades need access. It should also reflect practical conditions such as parking, material movement, occupied rooms, condominium procedures or exterior heritage restrictions. Replacing a city name in a generic scope does not address those conditions.

McAze reviews the actual property and proposed work before defining the construction route. This page answers common Markham renovation questions using local permit and heritage guidance, explains how different project types are organized, and links to documented McAze work completed in Markham. Requirements can change, so the City of Markham and approved project documents remain the authority for a specific address.

UnionvilleCornellBerczy VillageButtonville

Renovation Services

What renovation services does McAze provide in Markham?

Choose the service that best matches your scope. Each page explains planning considerations, process, related project evidence and the next step for an estimate.

Basement Renovation service by McAze

Basement Renovation

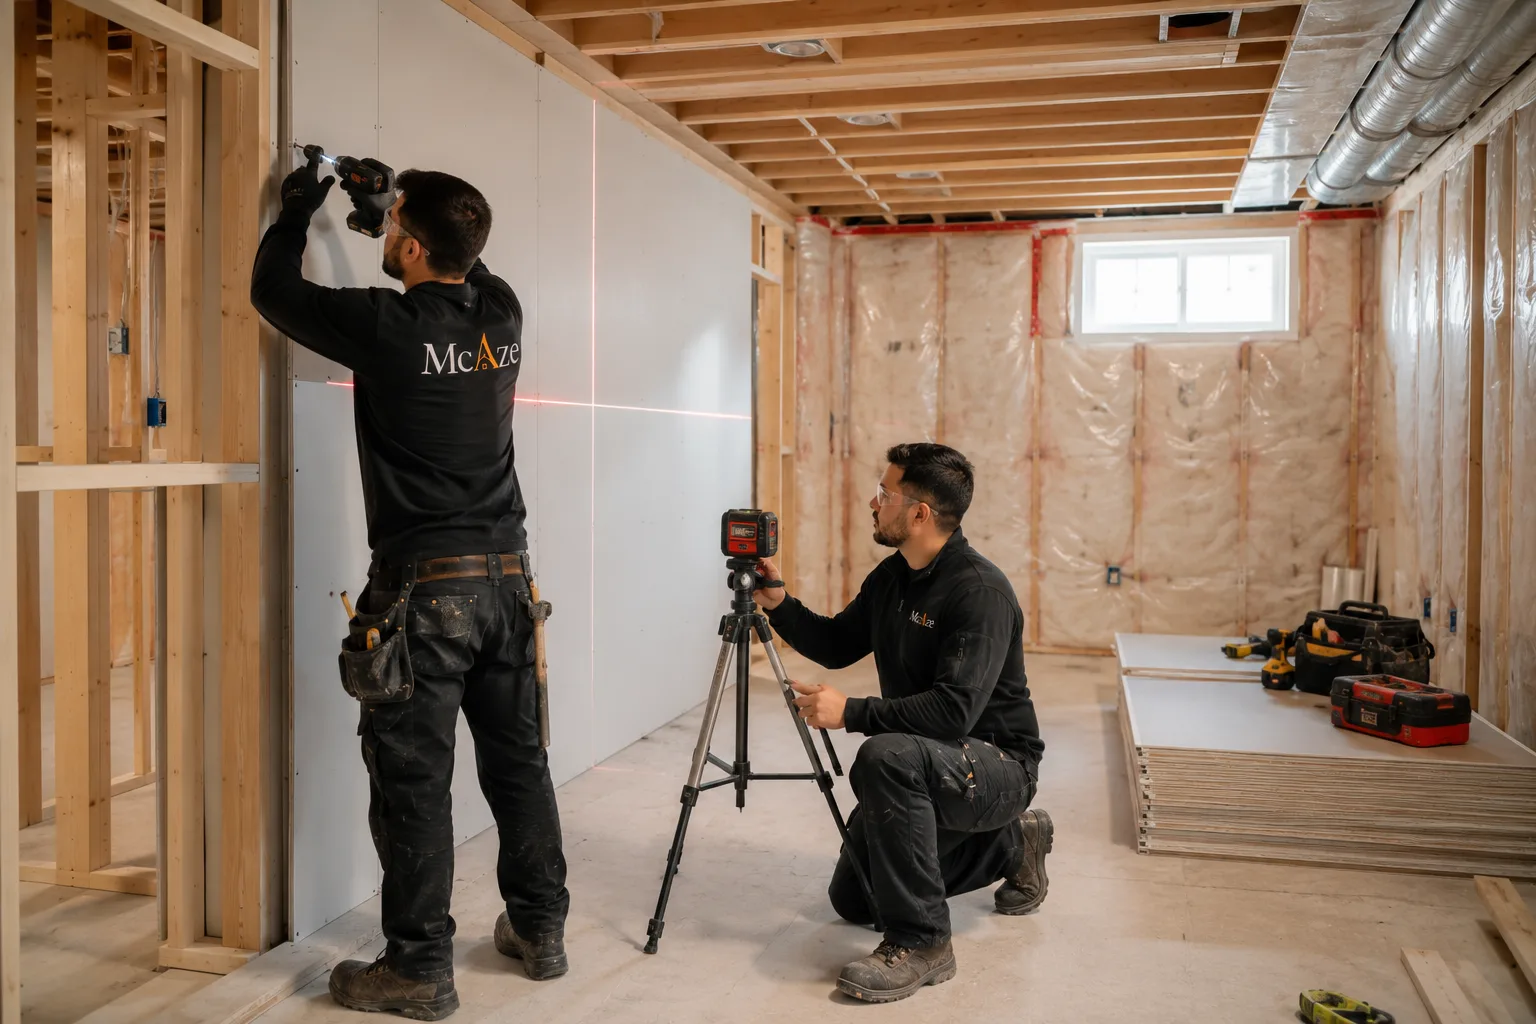
Basement finishing turns underused lower levels into practical living space for work, guests, kids, fitness, storage, or family time. McAze plans framing coordination, insulation considerations, drywall, flooring, lighting, trim, and painting around the existing conditions. It is a strong option for homeowners who need more room but want to stay in the same home.

View service
Bathroom Renovation service by McAze

Bathroom Renovation

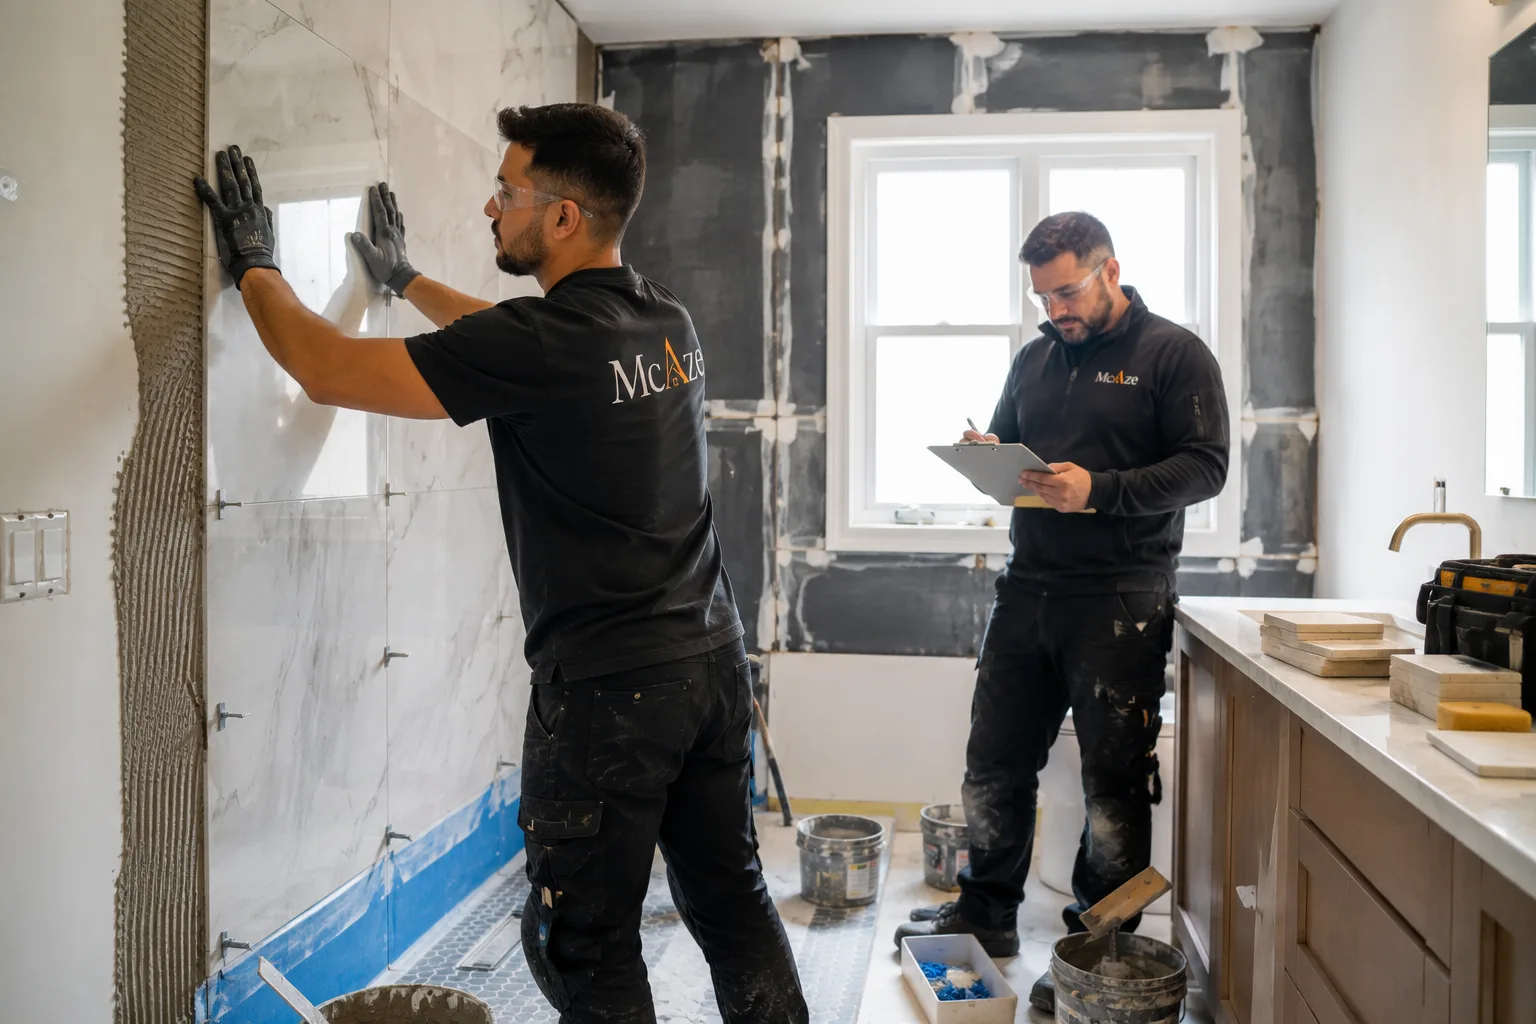
Bathroom work needs careful planning because small rooms carry plumbing, ventilation, tile, waterproofing, fixtures, and storage decisions. We renovate ensuites, powder rooms, family bathrooms, and older spaces that need better moisture control. Homeowners usually come to us for cleaner layouts, durable finishes, and a bathroom that feels easier to maintain every day.

View service
Full Home Renovation service by McAze

Full Home Renovation

A full home renovation coordinates layout, structure, building systems, kitchens, bathrooms and finishes through one organized plan. McAze manages suitable major residential renovations across Toronto and the GTA.

View service
General Contracting service by McAze

General Contracting

General contracting brings design, permits, materials, trades, inspections and finishing into one organized construction sequence. McAze manages suitable residential and commercial renovations across Toronto and the GTA with written scopes and clear owner decisions.

View service
Home Additions & Custom Renovations service by McAze

Home Additions & Custom Renovations

Home additions and custom renovations create space by coordinating zoning, design, structure, building systems and finishes with the existing property. McAze manages suitable projects across Toronto and the GTA from buildable scope through handover.

View service
Kitchen Renovation service by McAze

Kitchen Renovation

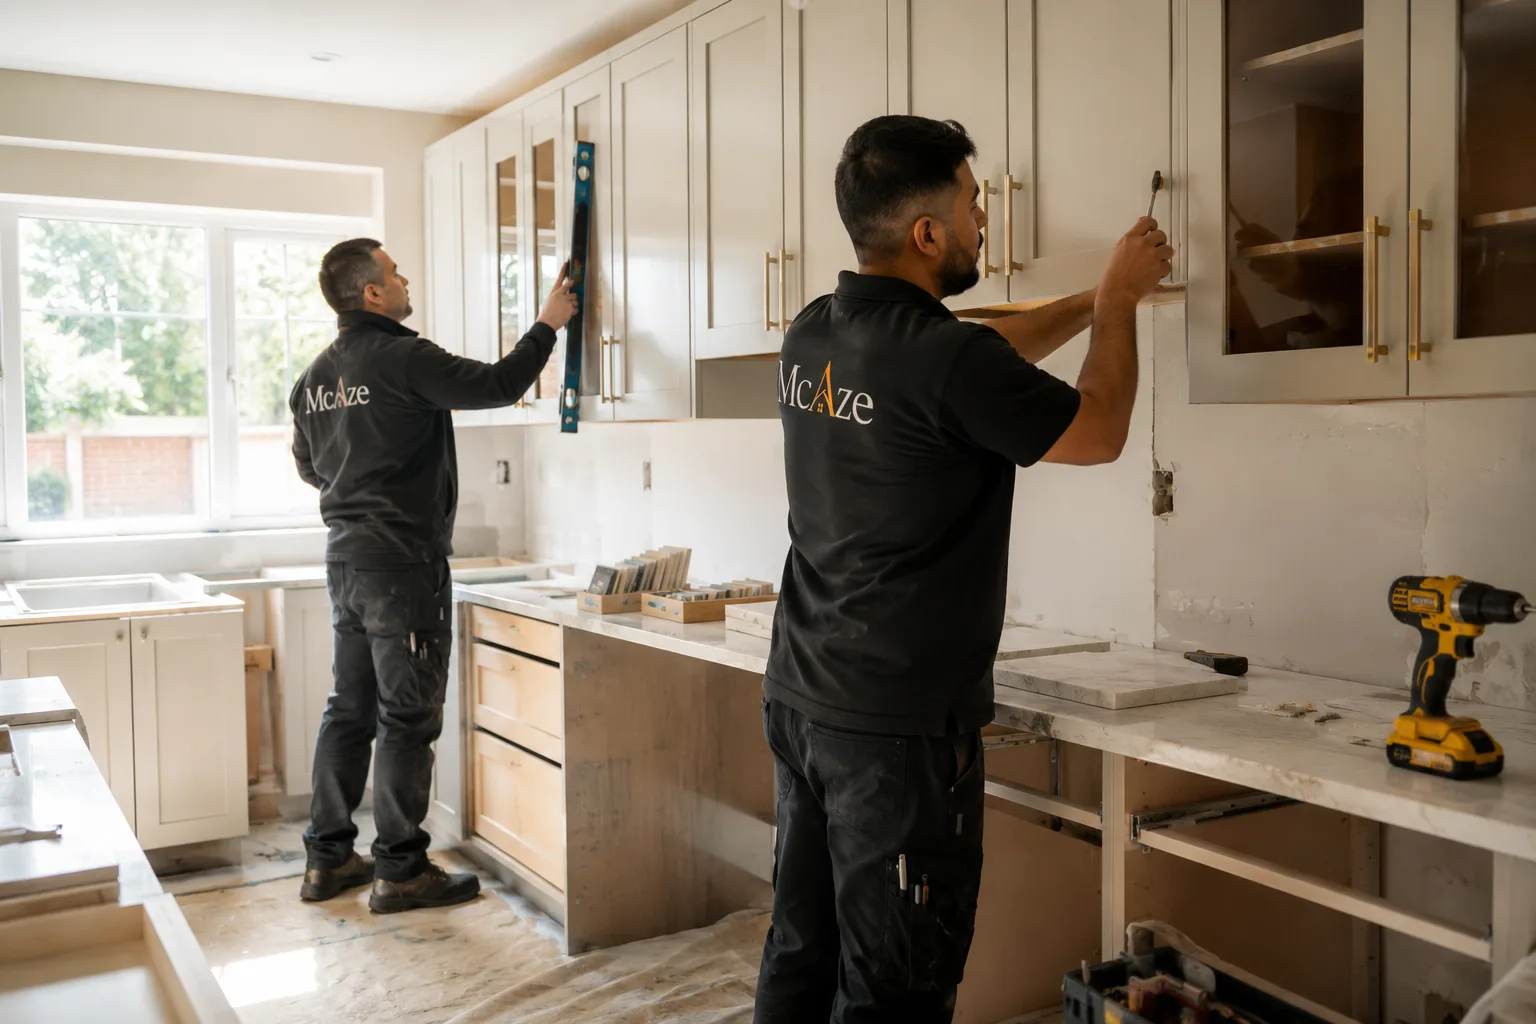
A kitchen renovation can involve layout changes, cabinetry coordination, counters, lighting, flooring, painting, and finishing details. McAze helps families create kitchens that work better for cooking, storage, and daily traffic. This service suits dated kitchens, awkward layouts, and homeowners who want a refined update without losing sight of budget, timing, and long-term value.

View service

Budget and scope

How should I budget for a home renovation in Markham?

Begin with the work required to make the space function, then add the finish selections that control appearance. A renovation budget can include demolition, protection, structural repair, plumbing, electrical, HVAC, insulation, drywall, cabinetry, tile, flooring, painting, fixtures, disposal, permits and professional design. Which categories apply depends on the property and the amount of change—not simply the room’s floor area.

A written proposal should distinguish fixed scope, allowances and unknown conditions. An allowance identifies an unselected product or a selection with a spending limit. A contingency reserves funds for conditions that could not reasonably be confirmed before demolition. Neither should be used to hide routine work that belongs in the base scope.

Markham homes also vary considerably by age and construction. An older house may require repair behind finishes, while a newer property may be limited more by layout, builder-grade materials or storage. McAze documents visible conditions and exclusions so homeowners can compare proposals with a clearer understanding of what each price includes.

  • Define the rooms and systems included
  • Record products supplied by the homeowner
  • Separate allowances from contingency
  • Include protection, disposal and final cleanup
  • Confirm permits, drawings and inspections
  • Review payment milestones and exclusions

Building permits

Which renovations require a building permit in Markham?

The City of Markham states that permits are required for many construction, demolition and renovation projects. Examples include additions, structural wall or column changes, basement entrances, separate basement rooms, accessory apartments, new plumbing piping and changes to exterior walls or cladding. A project can require a permit even when the work is inside the dwelling.

Common work that generally does not need a building permit includes painting, kitchen or bathroom cupboards, replacing plumbing fixtures, replacing windows or doors without changing the rough opening, roofing replacement and some low decks or small accessory structures. Other approvals may still apply. Heritage status, zoning, grading, condominium rules or Electrical Safety Authority requirements are separate considerations.

Markham accepts building permit submissions through its ePLAN system. The application may require forms, scaled drawings, supporting documents and fees appropriate to the project. Permit responsibility and the handling of inspection corrections should be identified before construction begins.

City of Markham building permit process

Basements and additional units

What should I know before finishing a basement or adding a second suite in Markham?

A basement renovation should begin with moisture, ceiling height, safe exits, stairs, mechanical equipment and the intended room uses. Markham lists finished basements, separate basement rooms, basement entrances, bathroom rough-ins and accessory apartments among work that can require permits. A simple recreation space and a self-contained residential unit do not have the same approval or construction requirements.

A second suite includes separate living functions and must be planned around life safety, fire separation, alarms, exits, heating, plumbing and electrical work. The City notes that new construction to create an additional unit requires a building permit and must comply with the current Ontario Building Code. Registration or other municipal steps may also apply to the property.

McAze first reviews the visible foundation, utilities, access and proposed layout. Finishes are selected after the underlying route is understood. This prevents flooring, cabinetry or bathroom choices from getting ahead of drainage, ventilation, service capacity or approval questions that determine whether the plan is workable.

City of Markham second-suite information

Kitchen renovation

How do I plan a kitchen renovation for a Markham family home?

A kitchen plan should respond to how the household cooks, stores food, enters the room and uses adjacent dining or family space. Appliance clearances, countertop landing areas, waste storage, lighting, ventilation and circulation matter more than copying a showroom layout. In busy homes, the project plan should also define the temporary kitchen arrangement and how long water, power or the main cooking area will be unavailable.

Cabinet design sets dimensions for appliances, countertops, sinks and finished panels. Plumbing and electrical locations must be coordinated before walls close, while flooring and backsplash thickness influence transitions and final trim. Confirming selections and lead times before demolition protects the schedule from avoidable pauses.

If the renovation changes structural walls, exterior openings or plumbing routes, permit and design requirements should be reviewed early. McAze organizes demolition, rough-ins, preparation, installation and finishing as a connected sequence and records which products are included, owner-supplied or subject to allowance.

Bathrooms and waterproofing

What prevents water damage in a Markham bathroom renovation?

Tile is a finish, not the complete water-management system. Shower and tub areas depend on a compatible substrate, waterproofing method, correct transitions, planned penetrations and controlled drainage. Existing staining, loose tile or deteriorated caulking should be investigated rather than covered by a new surface.

The layout must coordinate plumbing, ventilation, lighting and safe electrical placement. Moving fixtures can improve function but can also add permit, access and structural considerations. Product dimensions should be confirmed before rough-ins so the vanity, shower glass, valves, niches and accessories fit the finished room rather than an assumed drawing.

McAze sequences demolition, repair, plumbing and electrical work, waterproofing, tile, fixtures, painting and finishing with inspection points before concealed work is covered. The handover includes a practical review of seals, drainage, hardware and touch-ups instead of treating the last installed fixture as the end of the project.


Heritage districts

Do Unionville or Markham Village renovations need heritage approval?

Markham has designated Heritage Conservation Districts in Unionville, Markham Village and Thornhill, along with individually designated properties. The City requires a Heritage Permit before exterior building or property alterations to designated properties and to properties located within a heritage conservation district. This can apply to both heritage and non-heritage buildings inside the district.

Exterior additions, new construction, expanded driveways and substantial alterations may require a Major Heritage Permit. Some routine repairs may not need a heritage permit when they retain original specifications, but a building permit or another approval could still apply. Interior work can also affect heritage review when it changes the exterior appearance.

Homeowners should confirm status through the City’s property register and district maps before ordering windows, doors, cladding or exterior finishes. McAze can coordinate construction information with the owner and design professionals, while Heritage Markham and municipal staff determine what is acceptable for the property.

City of Markham heritage permit guidance

Additions and infill

What extra planning can a Markham home addition or infill renovation require?

An addition changes more than the interior floor plan. Zoning, lot coverage, setbacks, grading, foundations, roof connections, exterior walls and existing mechanical capacity can all shape the feasible design. A reliable construction budget therefore follows an approved concept and suitable drawings rather than beginning with finishes alone.

Markham’s Residential Infill Grading and Servicing process can apply to infill construction, additions and service connections before a building permit application. Project-specific conditions may include grading information, service design or coordination with other planning decisions. Heritage properties can add another approval sequence.

McAze reviews access, existing construction and intended work so questions for the designer or engineer are identified early. Once the design route is established, the construction schedule connects excavation or structural work with enclosure, rough-ins, insulation, drywall and finishes.

City of Markham residential infill grading and servicing

Doors, windows and exterior openings

When is window or exterior-door work more than a simple replacement?

Replacing a window or door within the same rough opening is different from creating, enlarging or structurally modifying an opening. The latter can affect headers, masonry, insulation, water management, exterior finishes and permits. Heritage status may also control the profile, material or appearance even when the opening size remains unchanged.

Installation quality depends on more than the visible frame. The opening should be assessed for support, level, flashing, air sealing, drainage and integration with the wall. Interior trim and exterior sealant must connect to the new assembly without concealing a gap or directing water into the building envelope.

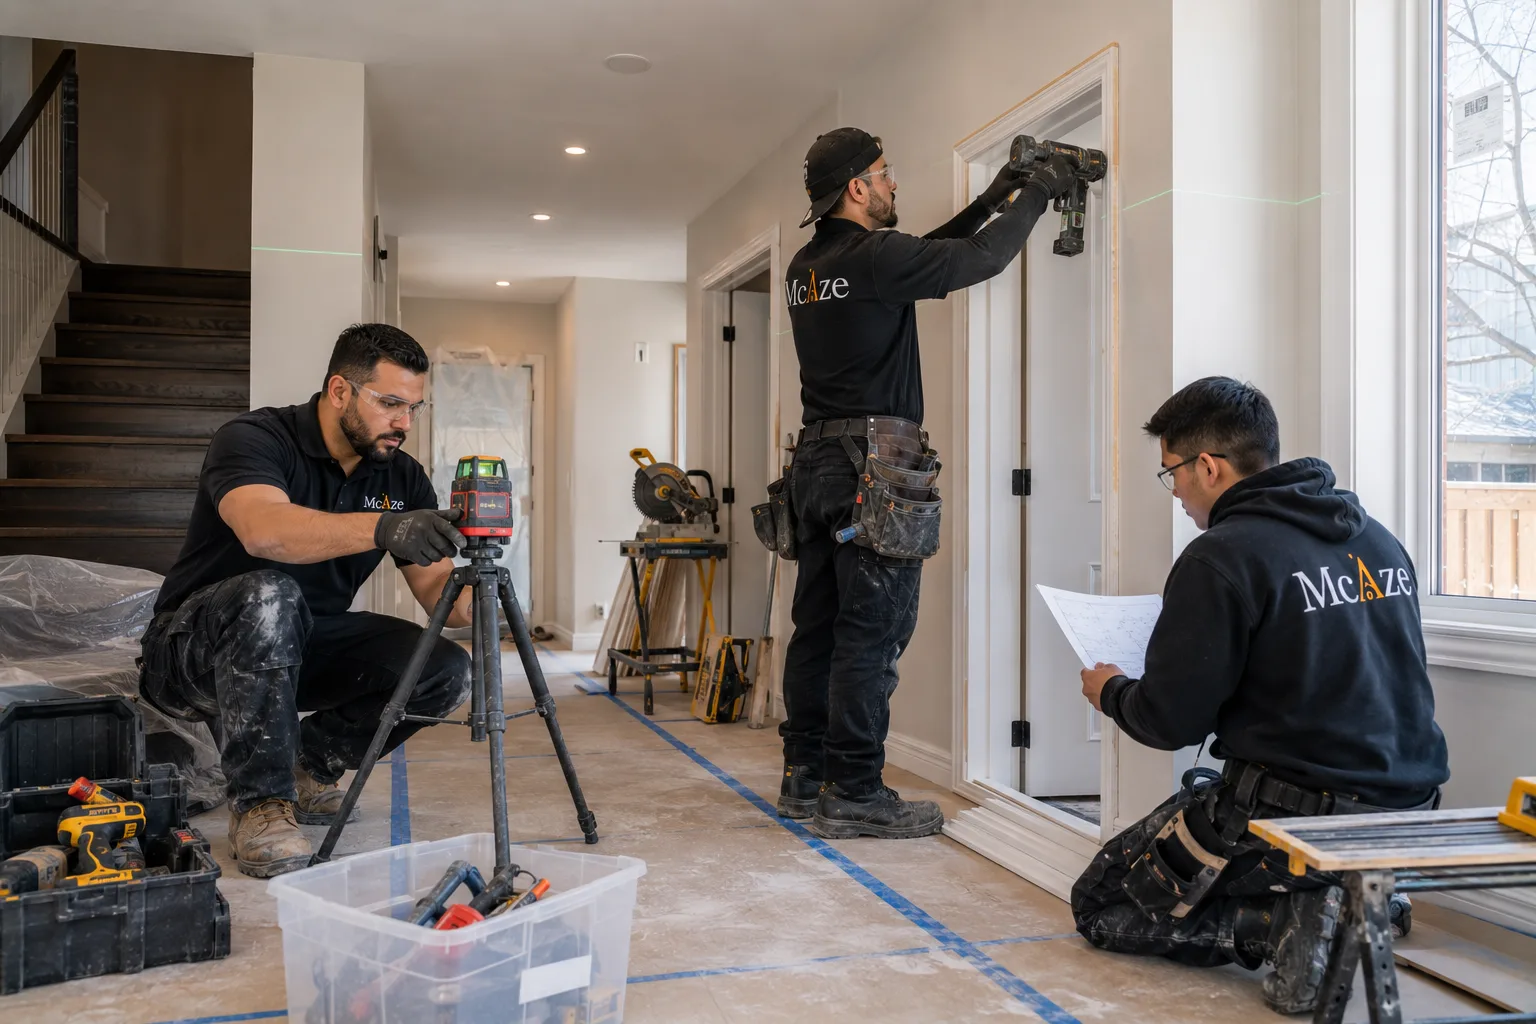
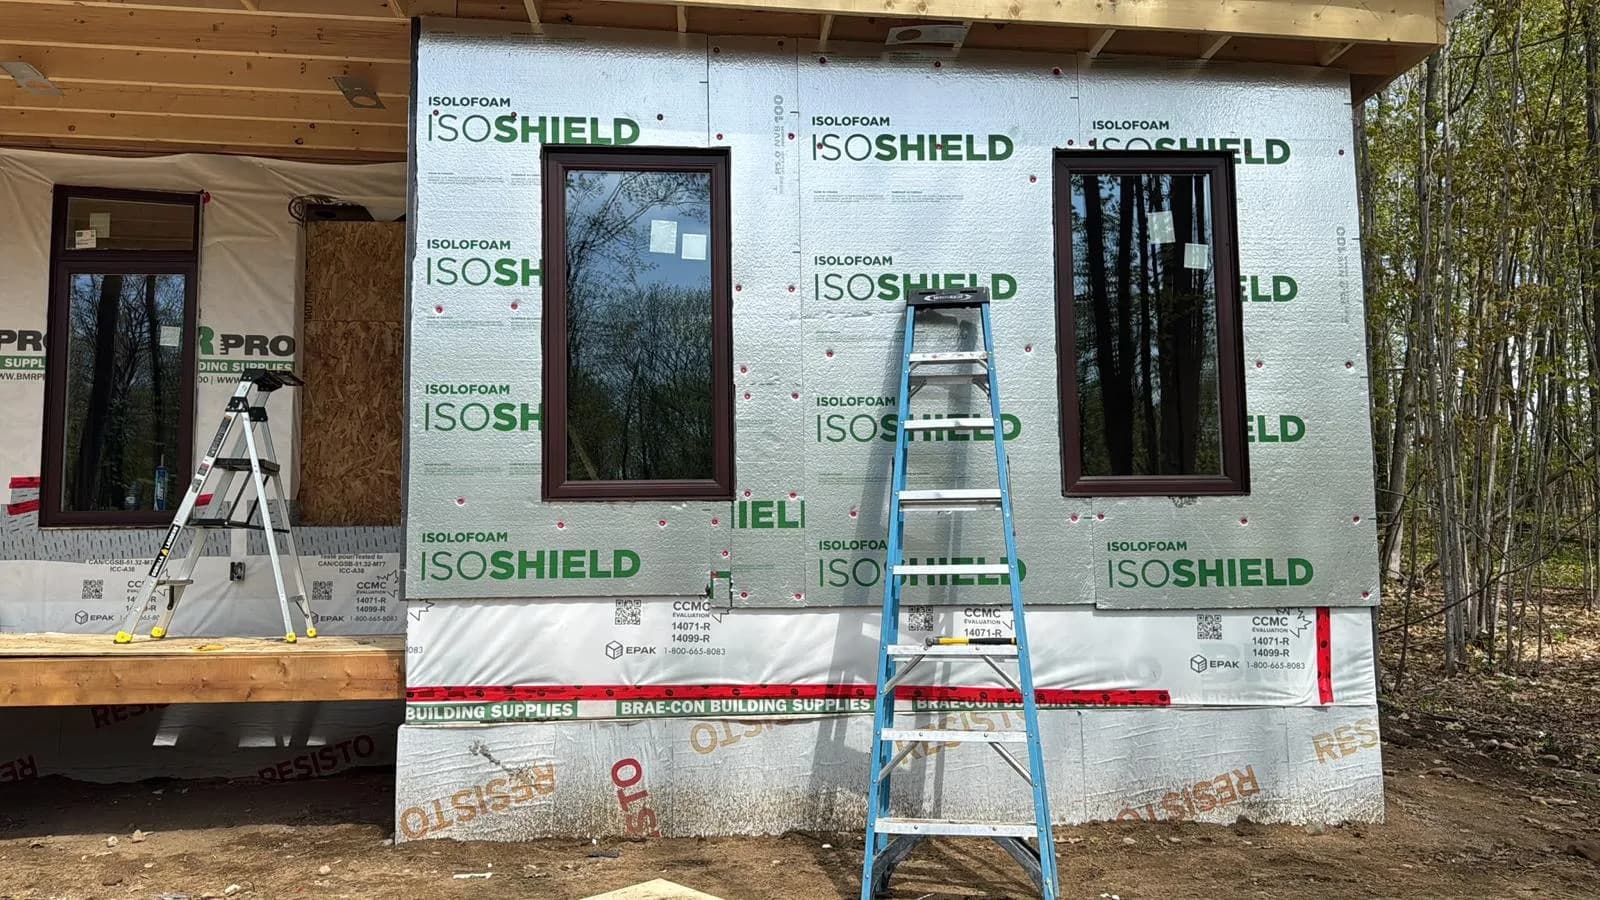
McAze’s documented Markham project involved new-construction window and exterior-door installation, including alignment, temporary support, flashing and waterproofing preparation. That verified work is linked below so homeowners can review the actual construction stage rather than a stock photograph.

Project schedule

How long will a renovation in Markham take?

The schedule depends on permits, design, product availability, project scale, occupied-home constraints and what demolition reveals. Pre-construction time should be separated from site duration. A permit-dependent basement or addition cannot be scheduled like a paint-and-flooring refresh, even if both affect a similar floor area.

A useful schedule identifies dependencies: selections before rough-ins, inspections before concealment, drying or curing before finishes, cabinets before countertop templates and completed surfaces before final fixtures. It should also explain which decisions the homeowner must make and the date each decision affects the work.

McAze communicates active stages and upcoming requirements throughout construction. When new conditions require a change, the effect on scope, price and timing is documented before the extra work proceeds wherever practical.

Contractor selection

How can I compare renovation contractors in Markham?

Ask each contractor to price the same written scope. Review demolition, protection, permits, trade work, materials, disposal, cleanup and exclusions rather than comparing only the final totals. Confirm how allowances and changes are approved, who supervises the site and what happens when concealed damage appears.

Look for relevant, verified work. A local project should have a real location and a scope the contractor can explain. McAze connects this page to its documented Markham window and exterior-door project and does not label unrelated stock imagery as a completed local renovation.

Communication before signing often predicts communication during construction. A proposal should make responsibilities visible, identify uncertainty honestly and give the homeowner enough detail to make an informed decision without sales pressure.

  • Verify business and insurance information
  • Request scope, exclusions and allowances in writing
  • Confirm permit and inspection responsibility
  • Review payment and change-order procedures
  • Check relevant project evidence
  • Discuss protection, cleanup and communication

Frequently Asked Questions

What do homeowners ask about renovating in Markham?

Does McAze provide renovation estimates in Markham?+

Yes. Send McAze the Markham property address, intended scope, photographs and preferred timing. We will review whether the project is a fit and arrange the appropriate estimate step.

Which Markham neighbourhoods do you serve?+

McAze reviews projects across Markham, including Unionville, Cornell, Berczy Village, Wismer, Buttonville and Markham Village, subject to scope and availability.

Can you work in Markham condominiums and townhouses?+

Yes, suitable projects can be reviewed. Condominium approvals, working hours, elevator access, parking, protection and material-delivery requirements must be confirmed before scheduling.

Who determines whether my Markham renovation needs a permit?+

McAze can identify common approval triggers, but the City of Markham and qualified design professionals determine the requirements for the property and proposed scope.

Can we stay home during the renovation?+

Many contained renovations can proceed in occupied homes with safe separation and protection. The answer depends on dust, noise, utility interruptions, access and whether essential rooms remain usable.

What information helps you prepare an estimate?+

Provide the address, project goals, photographs, known damage, preferred materials, target timing and any drawings, permits, heritage information or condominium rules already available.

Nearby Service Areas

Where else does McAze work near Markham?

Explore local renovation guidance for other communities served across Toronto and the GTA.

Planning a renovation in Markham?

Share the property address, photographs and the changes you are considering. McAze will review the scope and help define the practical next step toward a clear renovation estimate.

Get Free Estimate