McAze logo

Bathroom Renovation in Toronto & the GTA

Bathroom Renovation

McAze plans and completes full bathroom renovations with careful demolition, moisture-damage repair, waterproofing, plumbing and electrical coordination, tile installation, fixtures, painting and final finishing.

Bathroom Renovation — McAze renovation and construction

Planning Guide

What should homeowners know before starting a bathroom renovation?

A bathroom is one of the smallest rooms in a home, but it contains some of the most closely connected renovation decisions. Plumbing, electrical work, ventilation, waterproofing, tile, fixtures, storage and finish carpentry all meet within a compact space. A good result depends on resolving those systems in the right order instead of treating the project as a collection of decorative upgrades.

McAze renovates family bathrooms, ensuites, powder rooms and condominium bathrooms across Toronto and the Greater Toronto Area. The work can range from replacing worn finishes while keeping the existing layout to a complete demolition and rebuild with a new shower, vanity, toilet, lighting, floor and wall tile. The appropriate scope begins with the existing conditions and the homeowner's priorities.

This page answers the questions homeowners most often research before requesting a quote. The headings reflect recurring search themes found in current Toronto renovation results, People Also Ask-style queries and local contractor research. The answers are written for practical project planning and are connected to McAze's documented GTA bathroom renovation.

Budget planning

How much does a bathroom renovation cost in Toronto?

There is no responsible single price for every Toronto bathroom renovation. A cosmetic update that keeps the tub, plumbing locations and tile substrate is fundamentally different from a full demolition involving water-damage repair, a custom shower, new plumbing, electrical upgrades, ventilation and premium finishes. Room size matters, but the work hidden behind the finishes often has a greater effect on cost.

The most important price factors are demolition, the condition of the framing and subfloor, plumbing relocation, waterproofing area, tile size and pattern, shower glass, vanity construction, fixture quality, electrical changes, ventilation and access. Condominiums may also add elevator bookings, restricted working hours, protection requirements and disposal procedures. Older houses can reveal non-standard framing, previous repairs or moisture damage after demolition.

McAze prepares a project-specific written estimate after reviewing the room and intended scope. Homeowners receive better comparisons when every contractor is pricing the same inclusions, allowances and exclusions. A very low number may simply omit waterproofing, repairs, disposal, licensed trade work or finishing details that appear later as extras.

  • Keep or relocate the existing plumbing
  • Partial update or full demolition
  • Prefabricated or site-built shower
  • Tile coverage, size and installation pattern
  • Vanity, countertop, fixtures and glass selection
  • Hidden moisture, framing or subfloor repairs
  • House, townhouse or condominium access conditions

Project timeline

How long does a full bathroom renovation take?

A bathroom renovation timeline depends on more than the number of square feet. Demolition may be quick, but the project still needs an orderly sequence for assessment, repairs, plumbing and electrical rough-ins, waterproofing, curing time, tile setting, grout, fixtures, glass, paint and final checks. Custom or back-ordered materials can extend the overall calendar even when the on-site work is well organized.

A straightforward bathroom that retains the existing layout can usually move faster than a room with relocated drains, structural repairs or permit-related inspections. Tile design also matters: large-format panels, niches, benches, mosaics and detailed patterns require different preparation and installation time. Shower glass is often measured only after finished tile is complete.

Before work begins, McAze identifies long-lead selections and builds a practical sequence around the confirmed scope. Homeowners should distinguish the construction duration from the full planning timeline. Design choices, material procurement, building approvals and condominium coordination should be addressed before demolition whenever possible.

  • Site review and scope confirmation
  • Material selection and procurement
  • Protection and controlled demolition
  • Repairs and trade rough-ins
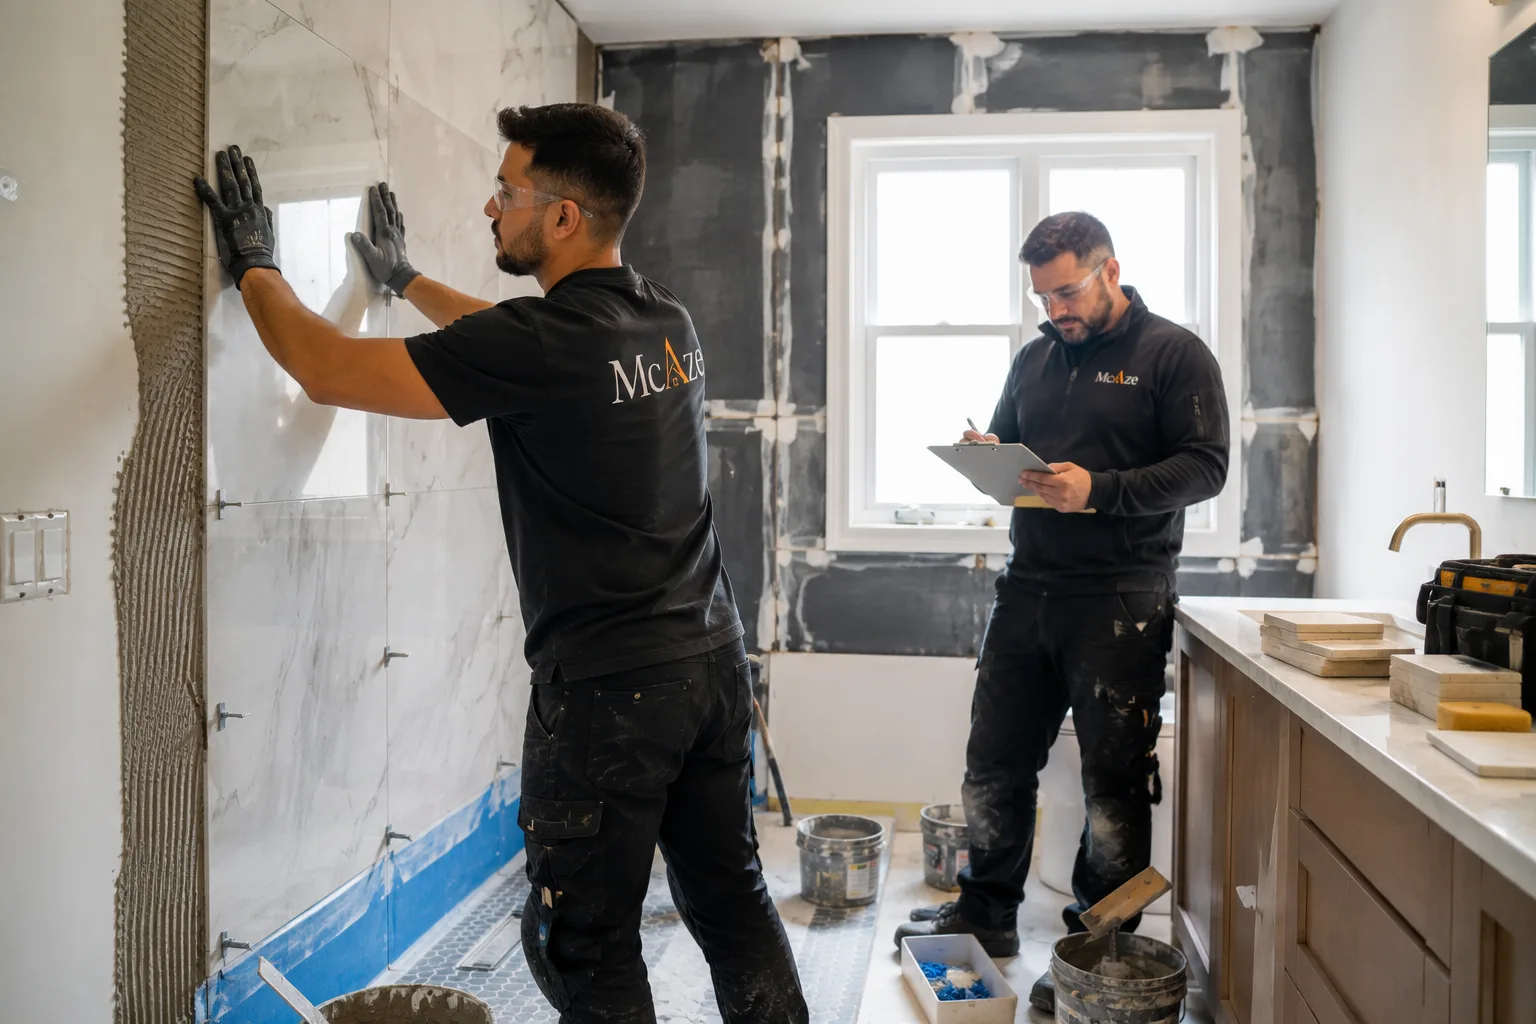
  • Waterproofing and tile installation
  • Fixtures, glass, painting and trim
  • Final cleaning and homeowner walkthrough

Toronto permits

Do you need a permit to renovate a bathroom in Toronto?

Some bathroom work does not require a building permit, while other work does. The City of Toronto lists repairing or replacing existing plumbing fixtures among examples that generally do not require a building permit. It also states that installing or modifying plumbing systems and making structural or material alterations can require one. The exact answer therefore depends on what is changing, not simply on the fact that the room is a bathroom.

Relocating plumbing, changing structural walls or openings, modifying ventilation or combining the bathroom work with broader interior alterations may trigger additional review. Electrical work follows its own notification and inspection requirements. Condominium owners must also follow their corporation's renovation rules even where a municipal building permit is not required.

McAze reviews the proposed scope early and identifies where permit, licensed-trade or property-management coordination may be needed. The property owner remains responsible for compliance, so uncertain projects should be confirmed with Toronto Building, the applicable municipality, the condominium manager and the responsible licensed professionals before construction.

Review the City of Toronto's current building-permit guidance

Complete scope

What is included in a full bathroom renovation?

A full renovation normally begins with protection of the access route and controlled removal of the existing fixtures and finishes. Once the room is open, the team can inspect framing, subfloor, plumbing and signs of moisture. Necessary repairs should be addressed before new waterproofing or tile conceals the underlying work.

The rebuild may include plumbing and electrical coordination, ventilation, moisture-resistant wall materials, shower or tub preparation, waterproofing, floor and wall tile, vanity and countertop installation, toilet and faucet installation, lighting, accessories, trim, caulking and paint. The exact inclusions belong in the written scope so the homeowner knows which materials are supplied, which are allowances and which items remain their responsibility.

McAze also plans the interfaces between trades. Vanity dimensions affect plumbing and electrical placement; tile thickness affects trims and thresholds; shower glass depends on finished surfaces; and ventilation affects moisture control after the renovation. Coordinating these details is as important as installing the visible finishes.

  • Site protection, demolition and debris handling
  • Moisture, framing and subfloor assessment
  • Plumbing, electrical and ventilation coordination
  • Shower or bathtub preparation and waterproofing
  • Floor and wall tile installation
  • Vanity, countertop, sink, faucet and toilet
  • Lighting, mirror and bathroom accessories
  • Painting, trim, silicone and final finishing
  • Cleaning, deficiency review and handover

Moisture protection

What is the best waterproofing system for a bathroom?

The best system is a complete, compatible assembly selected for the shower design and installed according to its requirements. Waterproofing is not created by tile or grout alone. The water-control layer sits behind or directly below the finished surface and must continue through corners, seams, penetrations, the shower base and the drain connection.

Common approaches include sheet membranes, liquid-applied membranes and approved shower-board systems. Each can perform when the substrate, overlaps, thickness, reinforcing details and drain interface are correct. Mixing unrelated products or skipping preparation can create weak points even when every individual material has a familiar brand name.

McAze evaluates the shower configuration, wall condition, curb or curbless transition, niche locations and drain arrangement before selecting the installation approach. Waterproofing details are completed before tile and kept visible long enough for the appropriate checks. This hidden stage deserves more attention than decorative selections because a failure can affect adjacent rooms and structural materials.

Existing damage

Can water damage be repaired during a bathroom remodel?

Yes, and a full renovation is often the right time to investigate it. Staining, soft flooring, loose tile, persistent odour, swollen trim or deterioration around a shower base can indicate that water has travelled beyond the visible finish. The true extent may not be clear until fixtures, wall finishes or flooring are removed.

Damaged material should not simply be covered with new tile or cabinetry. The moisture source must be identified, affected assemblies opened as necessary and unsuitable material removed. Framing and subfloor conditions can then be reviewed before repair, drying and reconstruction. Where mould, hazardous material or major structural damage is suspected, specialized assessment may be required.

McAze's documented GTA bathroom project included repair of a moisture-damaged area around the original shower base before the new bathroom assembly was built. Because concealed conditions cannot always be priced with certainty before demolition, the estimate should explain how discoveries and change approvals will be handled.

Layout choices

Should you replace a bathtub with a walk-in shower?

A walk-in shower can improve daily access, create a more open appearance and provide room for a bench, niche or handheld shower. It can be a strong choice for an ensuite or for homeowners planning around changing mobility. However, removing the only bathtub in a family home may not suit every household or future buyer.

The decision should consider who uses the bathroom, whether another tub exists, the available footprint, drain location, glass clearance and the desired threshold. A low-entry or curbless design needs more planning than simply installing a shallow curb because floor elevations, drainage slope and waterproofing continuity must work together.

McAze reviews the existing dimensions and explains what can be achieved without forcing an awkward layout. In some rooms, keeping the tub and improving the surround is the practical solution. In others, a properly planned shower uses the space better. The best answer comes from the household's needs rather than a design trend.

Tile and finishes

What type of tile is best for a bathroom?

Porcelain is frequently selected for bathroom floors and showers because it is dense, durable and available in many sizes and finishes. Ceramic tile can work well on appropriate wall applications and may offer a broad range of colours and patterns. Natural stone creates a distinctive surface but normally requires more attention to sealing, product compatibility and maintenance.

Floor tile should be chosen for the intended wet-area use, cleaning needs and underfoot performance rather than appearance alone. Shower mosaics can help follow the slope toward the drain, while large-format tile reduces grout lines but demands a flat substrate and careful layout. Highly polished finishes may not be the most practical choice where the floor is regularly wet.

The tile is only one part of the result. Substrate preparation, movement joints, waterproofing, setting materials, grout, edge trims and transitions determine how the installation performs and looks. McAze plans cut locations and focal points before setting begins so niches, corners, fixtures and visible edges feel intentional.

Daily life

Can you stay in your home during a bathroom renovation?

Most homeowners can remain in the property if another working bathroom is available and the access route can be separated from daily living areas. The project still brings noise, dust, deliveries and periods when water or power may need to be interrupted. Clear scheduling makes those disruptions easier to manage.

In a one-bathroom home, the situation requires more planning because the toilet, shower and sink may be unavailable during several stages. Temporary arrangements, planned shutdown windows or staying elsewhere for part of the work may be more realistic. Families with young children, pets, mobility needs or work-from-home schedules should discuss these constraints before construction.

McAze plans surface protection, debris removal, tool storage and daily cleanup around the property conditions. No renovation is dust-free, but controlled demolition, protected routes and direct progress communication reduce unnecessary disruption and help the rest of the home remain usable.

Condominium projects

What is different about renovating a condo bathroom in Toronto?

Condominium work adds building rules to the usual renovation requirements. The corporation may request contractor insurance, drawings, work-hour compliance, elevator reservations, corridor protection, debris procedures and advance notice of water shutdowns. Some finishes or plumbing changes may also require approval before work begins.

Shared services and neighbouring units make coordination especially important. Plumbing locations may be difficult to move, concrete slabs cannot be treated like wood framing and noise-producing work may be limited to specific periods. Material sizes and delivery quantities must fit the elevator and staging area.

Homeowners should obtain the current renovation package from property management early. McAze can then align the site plan and written scope with the building's requirements. This prevents the avoidable situation of ordering materials or beginning demolition before access, protection or shutdown arrangements are accepted.

Contractor selection

How do you choose a bathroom renovation contractor in Toronto?

Compare contractors on scope clarity, relevant project experience, communication and how they handle the hidden technical work—not only on the final price. A useful proposal identifies demolition, disposal, protection, waterproofing, plumbing and electrical responsibilities, material allowances, exclusions, schedule assumptions and the procedure for concealed conditions.

Ask to see work that resembles the proposed project and verify whether the photographs represent the contractor's real installations. Discuss who coordinates licensed trades, permits or condominium requirements, how changes are approved and what happens during the final deficiency review. A contractor should be comfortable explaining the sequence behind the tile.

McAze publishes a documented full bathroom renovation from the GTA with inspection, demolition, water-damage repair, shower work, vanity installation, tile and final finishes. The project page allows homeowners to review real construction stages rather than relying only on a finished stock image.

  • Is the proposal written and specific?
  • Are allowances and exclusions easy to identify?
  • Who coordinates plumbing and electrical work?
  • How are waterproofing and hidden repairs documented?
  • How will the home and access route be protected?
  • How are changes, progress updates and deficiencies handled?
  • Can the contractor show a relevant completed project?

McAze workflow

How does the McAze bathroom renovation process work?

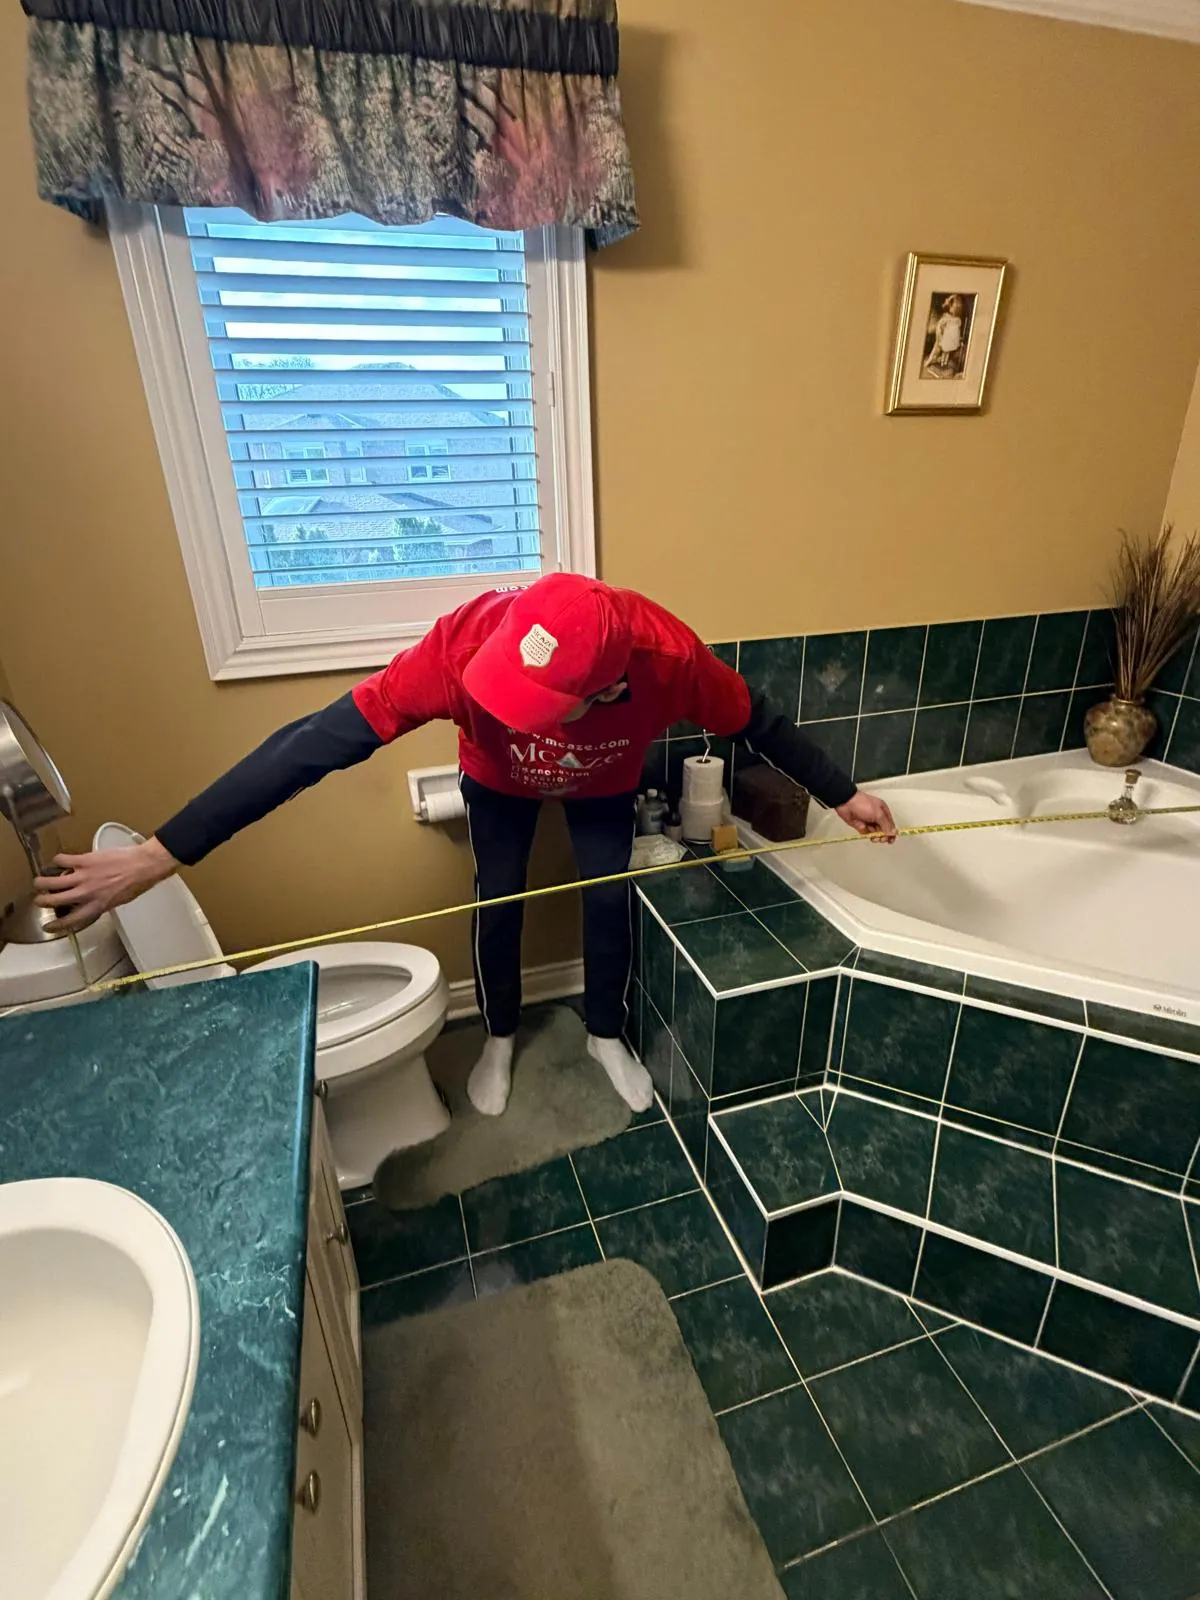
The process begins with a conversation about the bathroom, the reason for renovating and the result the homeowner wants. A site review then confirms dimensions, existing fixtures, access, visible damage and likely trade requirements. This information supports a written scope and estimate.

Before construction, key fixtures and finishes are selected, ordering responsibilities are confirmed and the work sequence is planned. McAze protects the route to the bathroom, completes controlled demolition and reviews the exposed conditions. Repairs and rough-ins take place before walls, waterproofing and tile close the assemblies.

The final stages include fixtures, glass where applicable, paint, trim, accessories, silicone, cleaning and a walkthrough. Open items are recorded and addressed according to the agreed scope. The objective is a bathroom that is not only visually improved but also practical to clean, ventilate and use every day.

  • Consultation and site assessment
  • Written scope, estimate and selections
  • Scheduling, ordering and protection plan
  • Demolition and exposed-condition review
  • Repairs, rough-ins and waterproofing
  • Tile, fixtures and finishing
  • Cleaning, walkthrough and handover

Service area

Where does McAze provide bathroom renovation services?

McAze serves homeowners across Toronto and the Greater Toronto Area, including Vaughan, Markham, Richmond Hill, North York and Mississauga, subject to project scope and scheduling. The same technical planning principles apply across the service area, while permit procedures and property rules are confirmed for the specific municipality or condominium.

Local conditions matter. Downtown condominiums require different access planning from detached homes in Vaughan or Markham, and older Toronto houses can reveal different framing and plumbing conditions from newer subdivisions. The estimate and schedule should reflect the actual property rather than a generic package.

To request an estimate, provide the property location, bathroom type, approximate size, desired layout changes, known water damage, preferred timing and several current photographs. McAze can then determine whether a site visit is the appropriate next step.

Frequently Asked Questions

What else do homeowners ask about bathroom renovations?

Do you provide a written bathroom renovation estimate?+

Yes. McAze prepares a written estimate based on the existing bathroom, intended scope, selections, allowances, access conditions and known trade requirements.

Can McAze repair water damage during the renovation?+

Yes, where the damage falls within the agreed scope. The source and extent are assessed after affected finishes are opened, and specialized assessment may be recommended for major structural or mould-related concerns.

Can you renovate a bathroom in an occupied home?+

Yes. McAze plans protection, controlled demolition, debris removal and daily cleanup. Homeowners should retain access to another bathroom or arrange an alternative where the property has only one.

Do you renovate condominium bathrooms?+

Yes, subject to the building's renovation rules. Owners should obtain the property-management requirements for insurance, work hours, elevator access, protection and water shutdowns before scheduling.

Are bathroom renovation permits included?+

Permit requirements depend on the work. McAze identifies likely coordination needs during scope planning, while the exact municipal, electrical and condominium requirements are confirmed for the property.

Does McAze serve areas outside Toronto?+

McAze provides bathroom renovation services across the Greater Toronto Area, including Vaughan, Markham, Richmond Hill, North York and Mississauga, subject to project scope and availability.

Are you planning a bathroom renovation in Toronto or the GTA?

Tell McAze about the existing bathroom, desired changes, property type and preferred timing to begin a practical scope review and written estimate.

Get Free Estimate