McAze logo

Toronto Renovation Contractor

Home Renovation Contractor in Toronto, Ontario

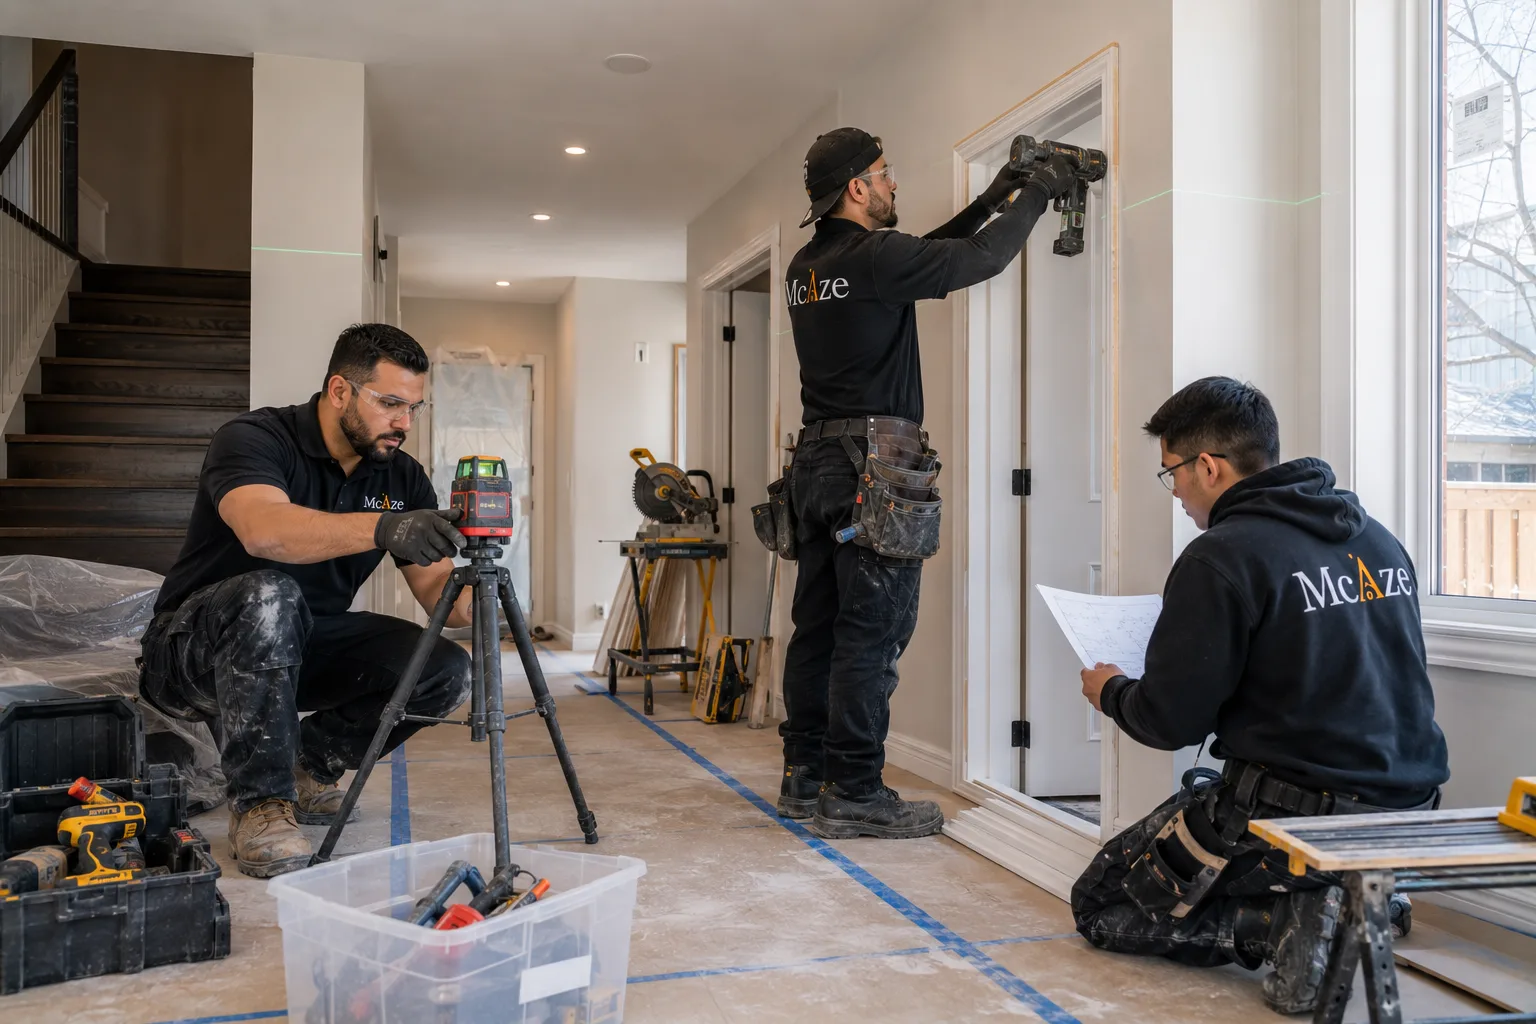
McAze plans Toronto renovations around older-building conditions, urban access, permits, neighbours and the trade sequence needed for a durable finished space.

Home Renovation Contractor in Toronto, Ontario — McAze renovation and construction

Renovating in Toronto

What makes a Toronto renovation logistically and technically different?

Toronto renovations often combine older construction with tight access, limited parking, close neighbours and municipal permit requirements. Condominiums add property-management rules; houses can reveal previous alterations, aging services and concealed materials. These conditions affect cost and schedule before a finish is selected.

McAze begins with the address, building type, proposed work and access route. The scope identifies permits, professional design, specialized trades, protection, waste movement and decisions that control rough construction. A downtown condominium, semi-detached house and commercial venue are not priced or sequenced as variations of one generic package.

This page focuses on Toronto Building requirements, older-home and basement planning, condo logistics, neighbour impact and verified Toronto commercial infrastructure work. North York retains its own dedicated page because its local search intent and documented condo project are distinct.

MidtownThe BeachesLeslievilleHigh Park

Renovation Services

What renovation services does McAze provide in Toronto?

Choose the service that best matches your scope. Each page explains planning considerations, process, related project evidence and the next step for an estimate.

Basement Renovation service by McAze

Basement Renovation

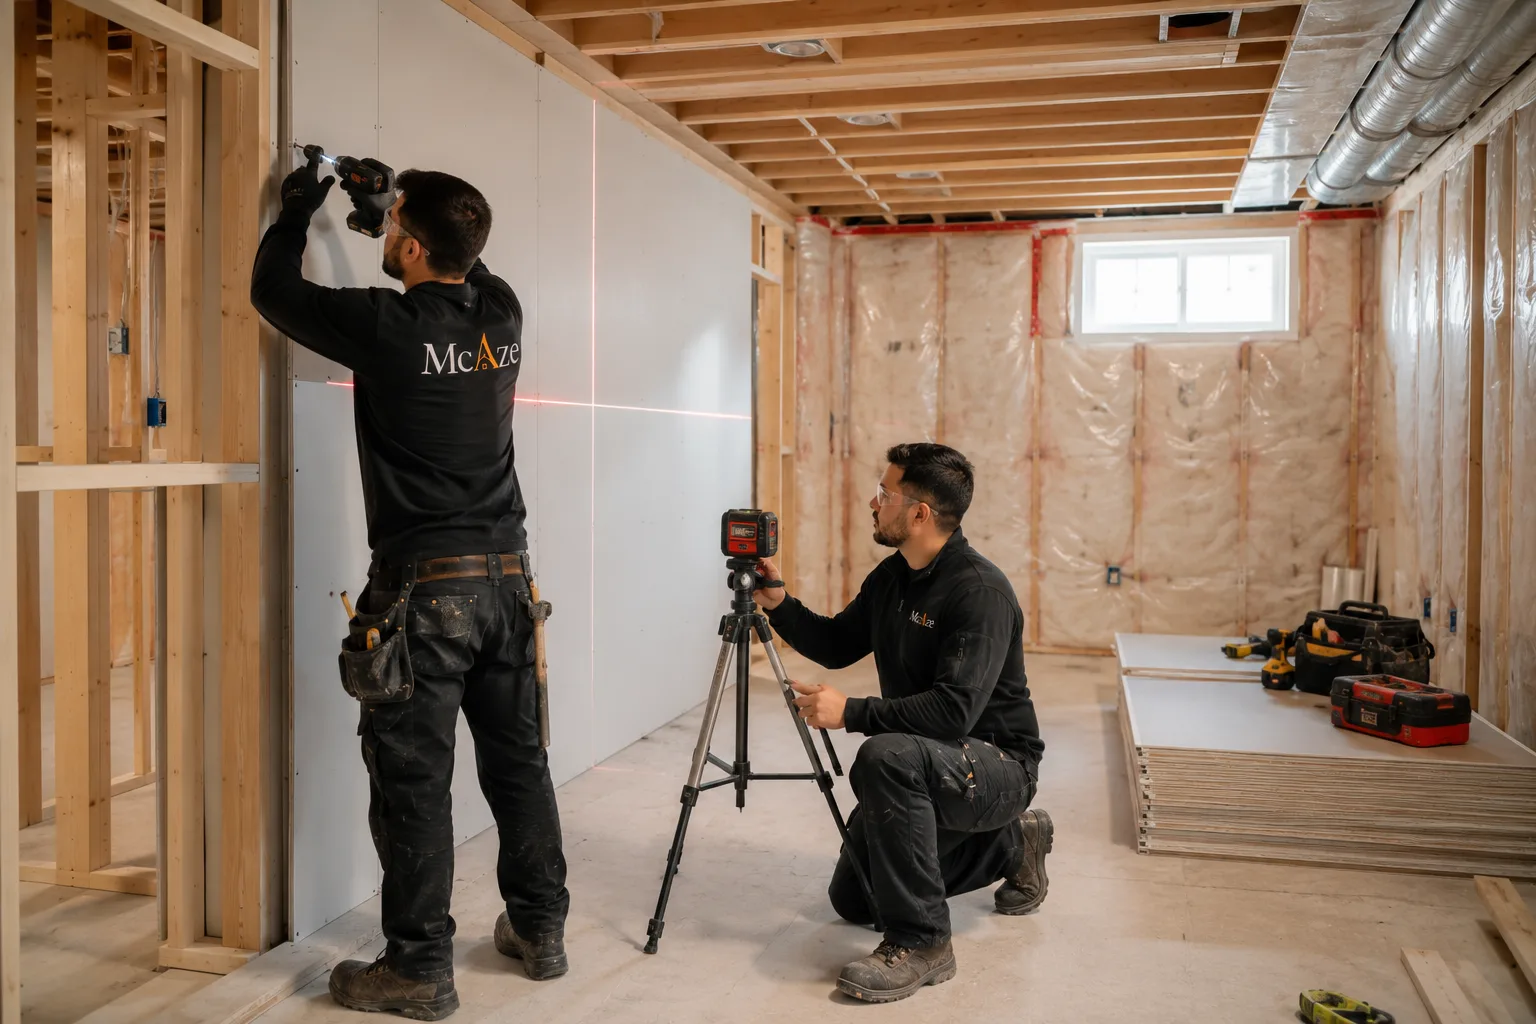
Basement finishing turns underused lower levels into practical living space for work, guests, kids, fitness, storage, or family time. McAze plans framing coordination, insulation considerations, drywall, flooring, lighting, trim, and painting around the existing conditions. It is a strong option for homeowners who need more room but want to stay in the same home.

View service
Bathroom Renovation service by McAze

Bathroom Renovation

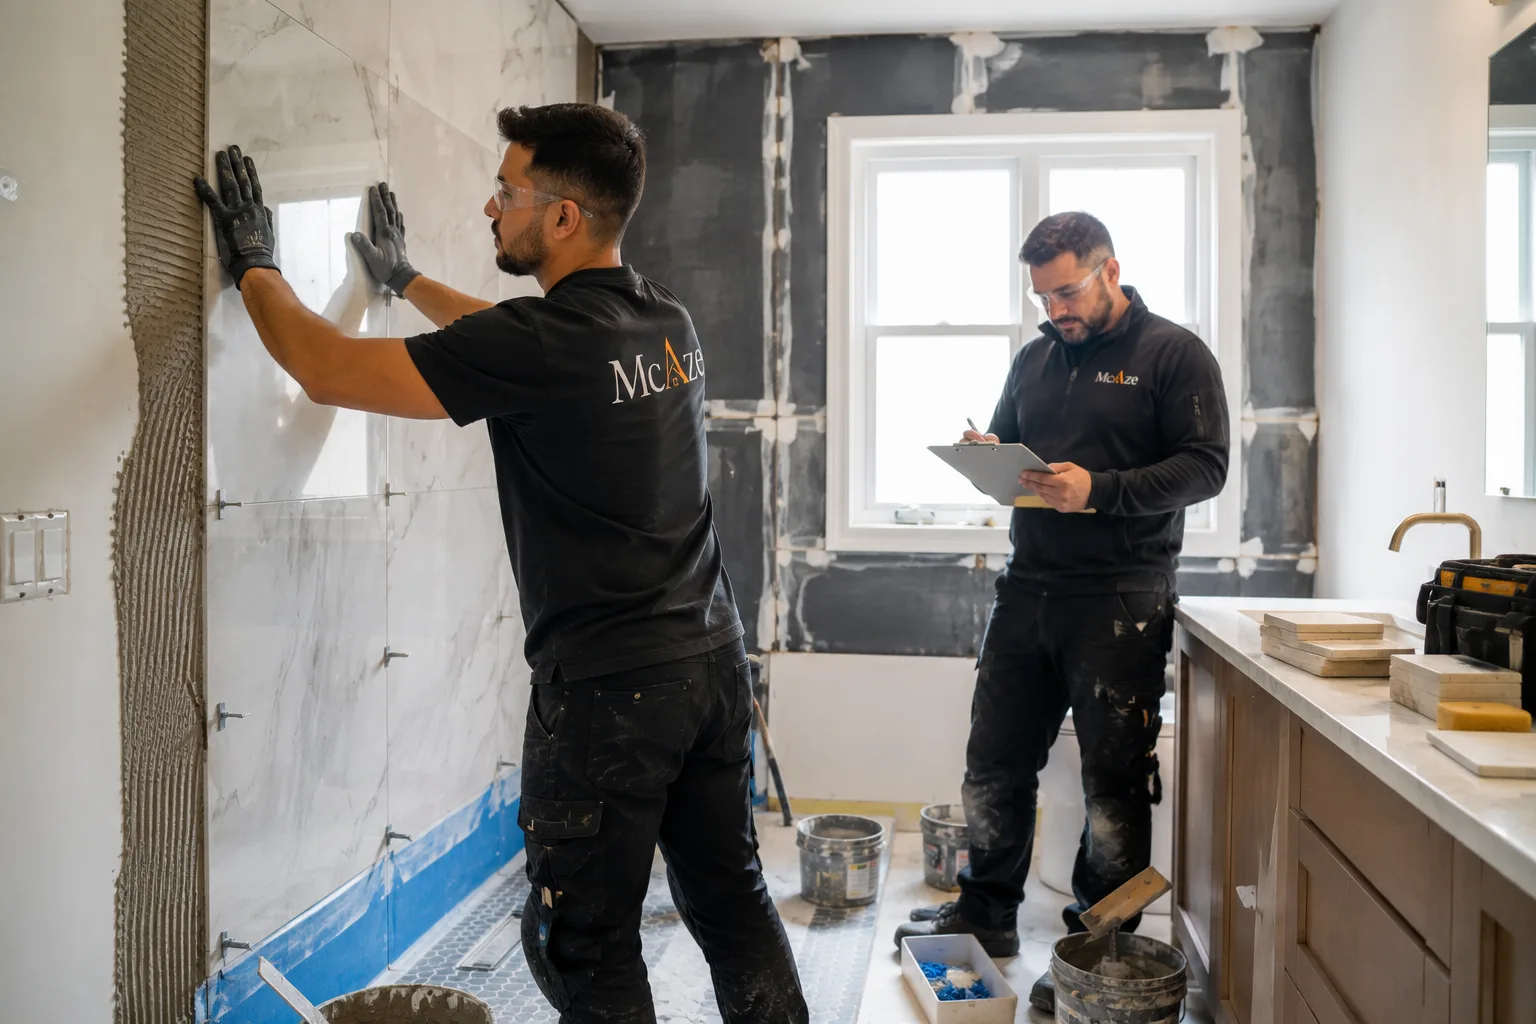
Bathroom work needs careful planning because small rooms carry plumbing, ventilation, tile, waterproofing, fixtures, and storage decisions. We renovate ensuites, powder rooms, family bathrooms, and older spaces that need better moisture control. Homeowners usually come to us for cleaner layouts, durable finishes, and a bathroom that feels easier to maintain every day.

View service
Full Home Renovation service by McAze

Full Home Renovation

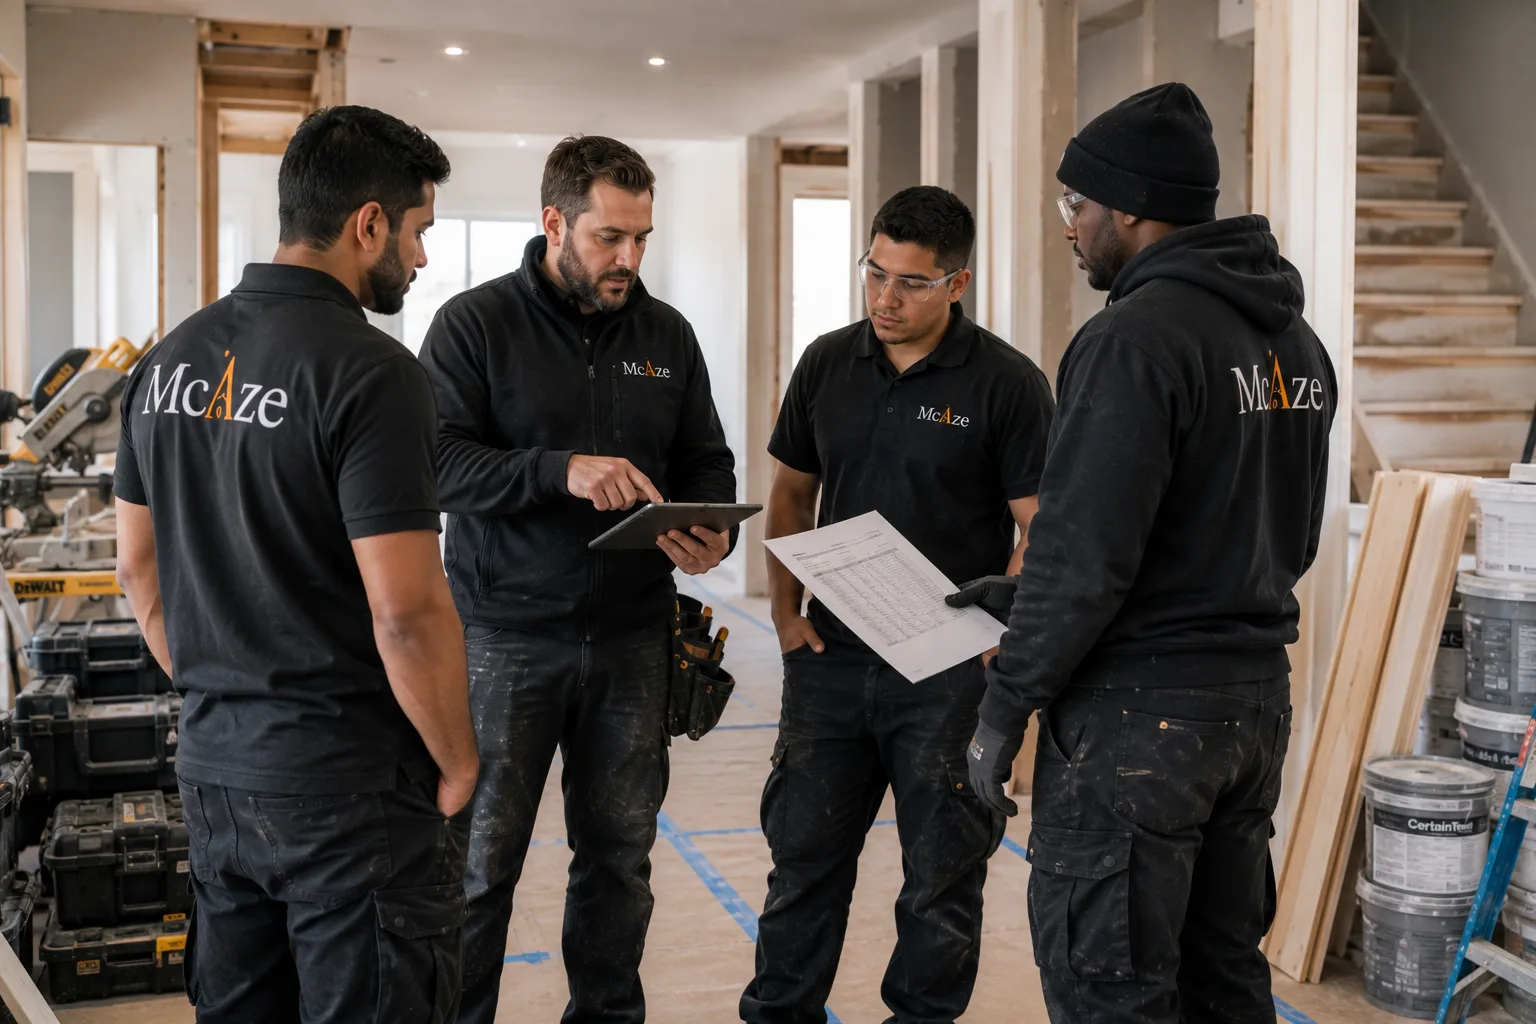
A full home renovation coordinates layout, structure, building systems, kitchens, bathrooms and finishes through one organized plan. McAze manages suitable major residential renovations across Toronto and the GTA.

View service
General Contracting service by McAze

General Contracting

General contracting brings design, permits, materials, trades, inspections and finishing into one organized construction sequence. McAze manages suitable residential and commercial renovations across Toronto and the GTA with written scopes and clear owner decisions.

View service
Home Additions & Custom Renovations service by McAze

Home Additions & Custom Renovations

Home additions and custom renovations create space by coordinating zoning, design, structure, building systems and finishes with the existing property. McAze manages suitable projects across Toronto and the GTA from buildable scope through handover.

View service
Kitchen Renovation service by McAze

Kitchen Renovation

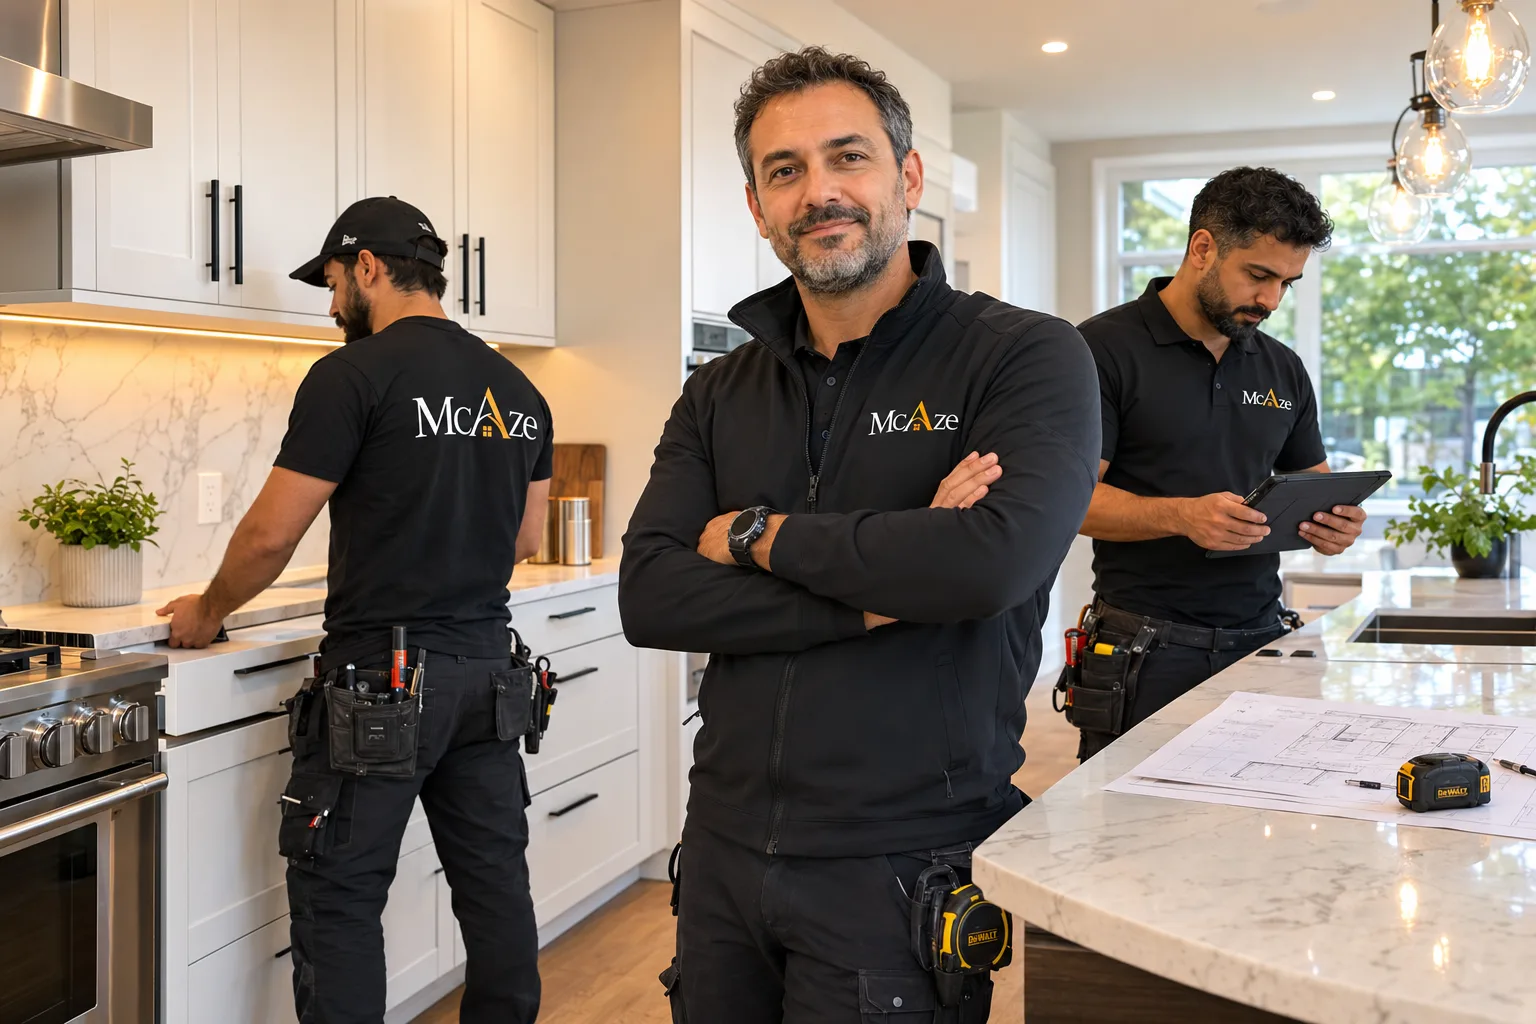
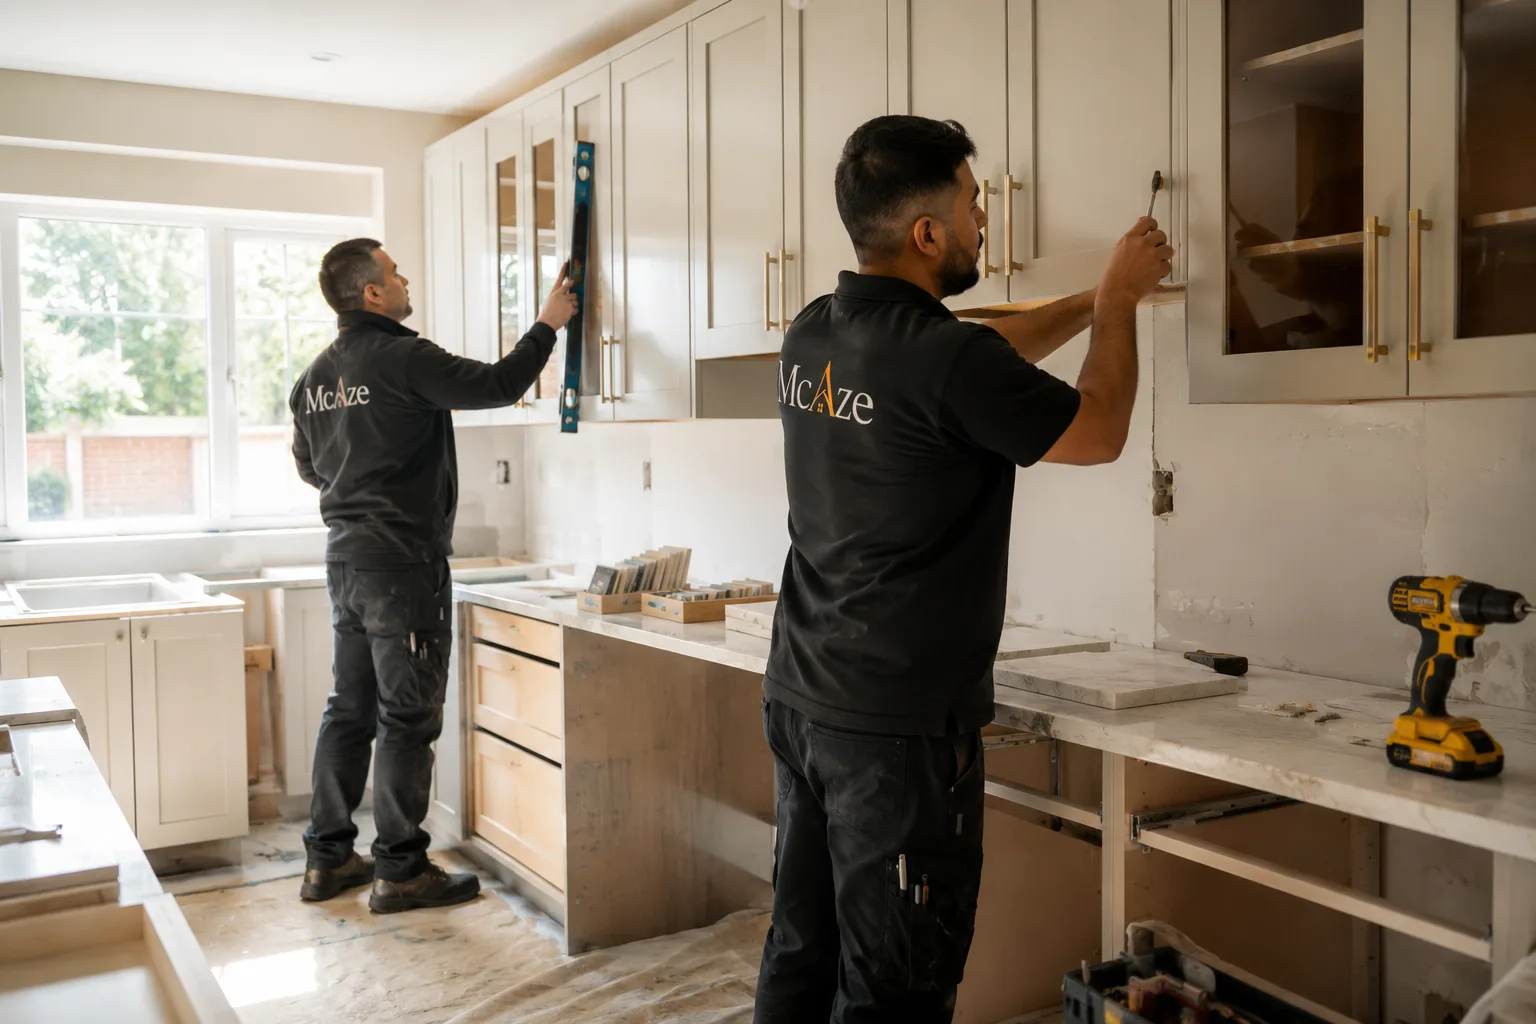
A kitchen renovation can involve layout changes, cabinetry coordination, counters, lighting, flooring, painting, and finishing details. McAze helps families create kitchens that work better for cooking, storage, and daily traffic. This service suits dated kitchens, awkward layouts, and homeowners who want a refined update without losing sight of budget, timing, and long-term value.

View service

Toronto permits

Which Toronto home renovations generally need a building permit?

Toronto’s permit guide identifies basement finishes, secondary suites, altered plumbing or mechanical systems, new or enlarged openings, additions, exterior basement entrances and raised decks among work that generally requires approval.

A cosmetic description does not remove the requirement when concealed systems or structure change. Electrical work follows Electrical Safety Authority inspections, and zoning or heritage approvals may apply separately.

McAze reviews permit triggers and coordinates the construction scope with qualified design information where required.

City of Toronto building permit guide

Older houses

What hidden conditions should be considered in an older Toronto home?

Previous alterations, aging drains or wiring, uneven framing, moisture and hazardous materials can affect the work. These are risks to investigate, not defects to claim without evidence.

Structural openings and underpinning require professional design. Materials that may contain asbestos or other designated substances should be assessed before disturbance.

McAze documents visible conditions and uses controlled investigation and written changes when demolition reveals a different basis.

Basements and housing

How should a Toronto basement or additional unit be planned?

Moisture, ceiling height, exits, stairs, windows, drains and mechanical equipment come before finishes. A secondary suite or multiplex conversion adds zoning, fire, acoustic and service considerations.

Exterior entrances, underpinning and enlarged openings introduce structural, excavation and neighbour risks. Approved drawings should establish the route before pricing assumes a final layout.

McAze coordinates suitable construction work with designers and licensed trades while Toronto determines approvals for the property.

Condos

What approvals and logistics apply to a Toronto condo renovation?

The corporation can require drawings, insurance, deposits, working hours, acoustic specifications, elevator bookings and approval for plumbing or electrical shutdowns. These private rules apply in addition to municipal permits.

Materials must fit the elevator and protected route. Debris removal, water shutdowns and deliveries need reservations that a contractor cannot bypass.

McAze includes management-controlled access in the schedule and clarifies client, building and contractor responsibilities before work starts.

Kitchens and bathrooms

How can a Toronto kitchen or bathroom renovation avoid expensive rework?

Confirm layouts, cabinetry, appliances, valves, fixtures, tile and lighting before rough-ins. In older buildings, verify service locations and capacity rather than assuming a showroom plan can be connected directly.

Waterproofing, ventilation and substrate repair belong in the scope even though they disappear. Product dimensions and lead times should be confirmed before demolition.

McAze sequences concealed work, inspections and finishes around coordinated selections and actual building access.

Commercial and event work

Can McAze coordinate commercial or temporary infrastructure projects in Toronto?

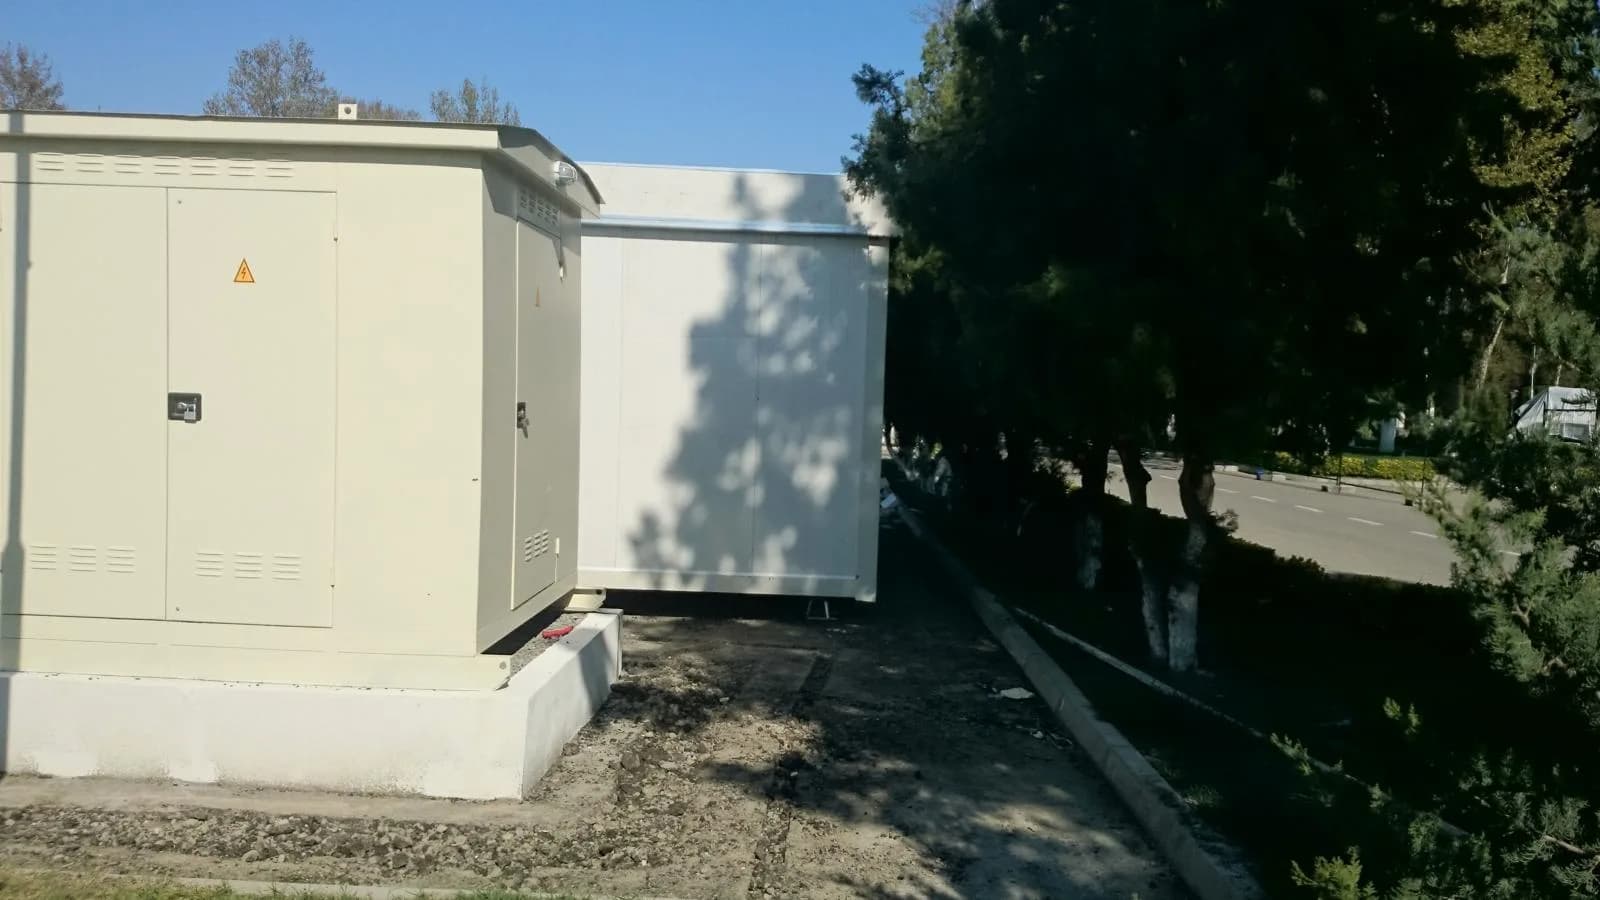
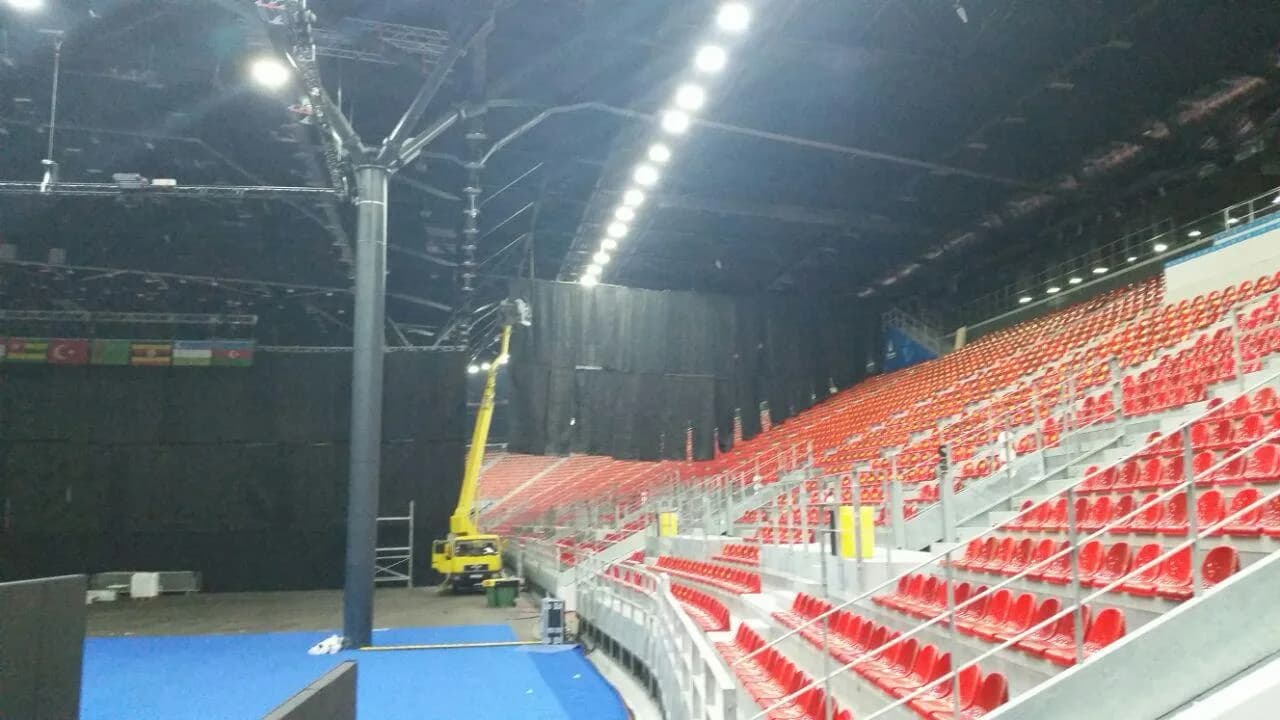
McAze reviews suitable commercial and event-infrastructure scopes involving modular buildings, temporary seating, washrooms, electrical, HVAC and associated installation. These projects require different engineering, safety and commissioning information from residential renovation.

Venue access, public circulation, temporary structures, equipment and handover deadlines must be coordinated around operations. Specialized approvals and professional responsibilities are identified in the project documents.

Verified Toronto competition-venue projects are linked below as evidence of completed modular-office and temporary-seating work.

Hiring

How should Toronto owners compare renovation contractors?

Compare detailed scope, permits, consultant responsibility, access, protection, disposal, allowances, exclusions and changes. A lower total may simply omit urban logistics or concealed work.

Verify insurance and project evidence relevant to the building type. Ask how neighbours, common areas and site notices will be managed.

McAze explains the proposed sequence and records assumptions so the owner can compare a complete project route.

Pre-construction

What must be completed before a Toronto renovation is ready to start?

Confirm whether the work needs a Toronto building permit, zoning review, heritage approval, arborist information or condominium authorization. Structural, plumbing, mechanical and enlarged-opening work should be reflected in suitable drawings before demolition is scheduled.

Selections and lead times are then coordinated with access. Cabinets, stone, large glass and equipment must fit the delivery route, while bins, street occupancy or elevator use can need separate arrangements.

McAze reviews scope, approvals, procurement, neighbours and the first trade sequence before mobilization. Outstanding client decisions remain tied to dates that show their schedule effect.

Site planning

How are access, neighbours and retained spaces protected on a Toronto project?

Narrow drives, permit parking, shared walkways and common corridors limit staging. Deliveries and waste removal should be sized to the real route, and fire exits or public sidewalks cannot become storage.

Dust and noise require separation from occupants and neighbours. Floor protection, temporary barriers, negative-air or dust-control methods where appropriate and daily cleanup are planned around the specific work.

McAze communicates shutdowns and noisy stages and coordinates material movement to reduce avoidable conflict. Urban logistics remain part of the construction schedule rather than an informal daily improvisation.

Frequently Asked Questions

What do homeowners ask about renovating in Toronto?

Does McAze provide renovation estimates in Toronto?+

Yes. Send the Toronto property address, photographs, intended scope and preferred timing. McAze will review whether the project is a fit and arrange the appropriate estimate step.

Which parts of Toronto does McAze serve?+

McAze reviews suitable projects across Toronto, Midtown, Leslieville, The Beaches, High Park and nearby city neighbourhoods, subject to scope, access, schedule and trade availability.

Can McAze help determine whether a Toronto renovation needs a permit?+

McAze can identify common approval triggers and coordinate construction information. The municipality and qualified design professionals determine the requirements for the actual address and proposed work.

Can the home remain occupied during construction?+

Many focused renovations can proceed with controlled work zones and protection. The decision depends on safe access, dust, noise, utility interruptions and whether essential rooms remain usable.

Do you work in condominiums and townhouses?+

Suitable condo and townhouse projects can be reviewed. Property-management approval, working hours, elevators, parking, deliveries and protection requirements must be confirmed before scheduling.

What should I send with an estimate request?+

Provide the address, photographs, renovation goals, known damage, preferred materials, target timing and any drawings, permits, heritage information or condominium rules already available.

Nearby Service Areas

Where else does McAze work near Toronto?

Explore local renovation guidance for other communities served across Toronto and the GTA.

Planning a renovation in Toronto?

Tell McAze what you want to improve at the Toronto property. We will review the scope, existing conditions and practical next step toward a clear renovation estimate.

Get Free Estimate