McAze logo

Basement Renovation in Toronto & the GTA

Basement Renovation

McAze transforms unfinished, dated and underused basements into practical living space with moisture-aware planning, coordinated permits and trades, insulation, framing, drywall, lighting, flooring and durable final finishes.

Basement Renovation — McAze renovation and construction

Planning Guide

What should homeowners know before renovating a basement?

A basement renovation can create valuable space without changing the footprint of the home, but below-grade construction needs a different planning process from an ordinary room refresh. Moisture, drainage, ceiling height, insulation, mechanical systems, fire safety, exits, plumbing and electrical work can all affect what is practical. The finishes should be selected only after the existing conditions and intended use are understood.

McAze renovates basements across Toronto and the Greater Toronto Area for family rooms, home offices, guest areas, playrooms, fitness spaces, storage and other residential uses. A project may involve finishing an open lower level, rebuilding an older renovation or coordinating a more complex layout with a bathroom, bedrooms or a secondary suite. Each option carries a different scope, approval path and construction sequence.

The questions below reflect recurring themes in current Toronto searches, local contractor research and municipal guidance. They are designed to help homeowners compare proposals, recognize important early decisions and understand why a basement estimate should be based on the property rather than a generic price per square foot.

Budget planning

How much does a basement renovation cost in Toronto?

There is no responsible single price for every basement renovation. Finishing a dry, open lower level for family use is different from rebuilding a previously finished basement, adding a bathroom, creating bedrooms or constructing a legal secondary suite. Square footage matters, but the condition of the shell and the systems hidden behind the walls can affect the budget more than the visible finishes.

Important cost factors include demolition, moisture repairs, slab and foundation conditions, framing, insulation, ceiling design, plumbing, electrical capacity, HVAC changes, fire separation, windows, flooring and cabinetry. Low ceiling height, underpinning, a new entrance or drainage work can move a project into a substantially different category. Material access and debris removal also vary between detached houses, townhomes and properties with narrow side yards.

McAze prepares a written estimate after reviewing the basement and the intended use. Homeowners get a more meaningful comparison when contractors price the same drawings, scope, allowances and exclusions. A low initial number may omit permits, design, licensed trades, flood repairs, fire-safety work or finish details that later appear as changes.

  • Existing finished space or unfinished shell
  • Family-use basement or additional dwelling unit
  • Bathroom, kitchenette or laundry requirements
  • Moisture, drainage and foundation conditions
  • Ceiling height and mechanical obstructions
  • Electrical, HVAC and plumbing upgrades
  • Finish level, built-ins and flooring selection
  • Permit, design and inspection requirements

Project timeline

How long does a basement renovation take?

The construction timeline depends on the use, size and condition of the basement. A straightforward open-plan finish can progress faster than a project with a bathroom, structural work, separate entrance or secondary-suite requirements. Permit review, drawings, material procurement and specialty work belong to the overall schedule even though they happen before or outside the visible construction period.

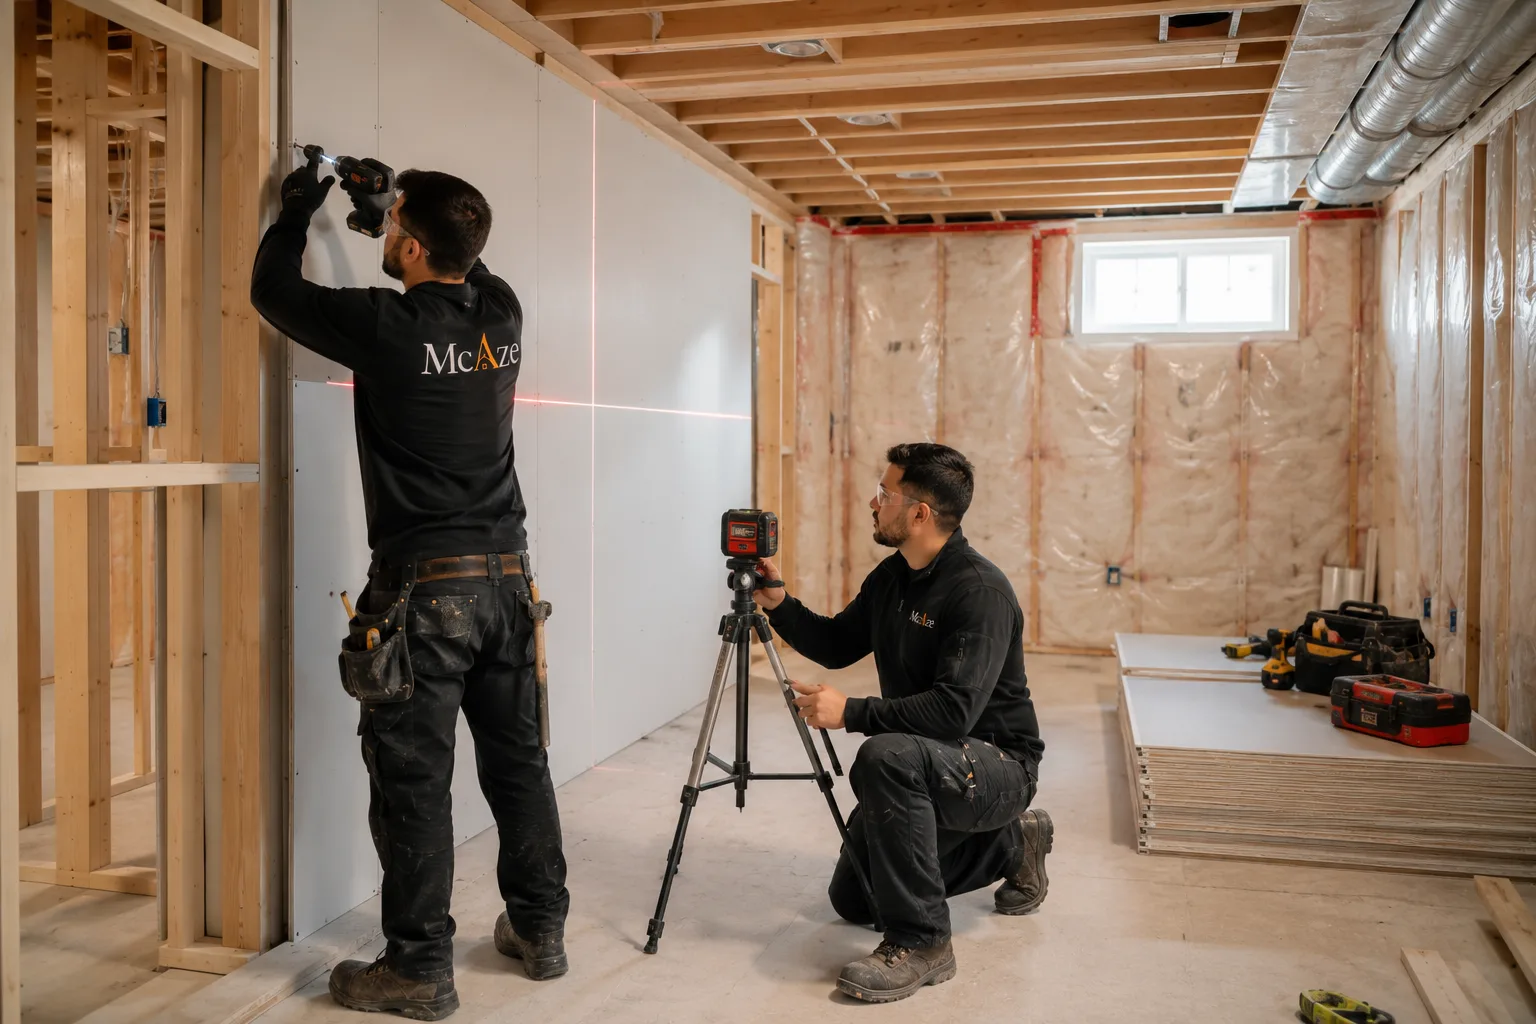
On-site work normally moves through protection and demolition, exposed-condition review, repairs, framing, rough plumbing, HVAC and electrical, inspections, insulation, drywall, ceilings, flooring, trim, paint and final fixtures. Each stage depends on the one before it. Closing walls before required inspections or before moisture concerns are resolved can create expensive rework.

McAze identifies long-lead items and approval dependencies before confirming the construction sequence. Homeowners should separate the planning calendar from the active build. A realistic schedule allows time for decisions, inspections, curing and deficiency work instead of assuming that every trade can work in the space at once.

  • Site review and intended-use confirmation
  • Drawings, permits and material selections
  • Protection, demolition and condition assessment
  • Repairs, framing and trade rough-ins
  • Inspections, insulation and drywall
  • Flooring, millwork, trim and painting
  • Fixtures, cleaning and final walkthrough

Toronto permits

Do you need a permit to finish a basement in Toronto?

The answer depends on the work. The City of Toronto states that finishing a basement may not require a building permit when there are no structural or material alterations, no additional dwelling unit and no new plumbing. A permit is generally required when the project adds or removes walls, creates rooms or a different use, changes windows or doors, installs new plumbing, makes structural alterations or creates another dwelling unit.

A basement bathroom, new entrance, enlarged window, load-bearing change or secondary suite can introduce building, zoning, plumbing and other approval requirements. Electrical work follows the Electrical Safety Authority's notification and inspection process; a municipal building permit is not a substitute for electrical compliance. Work should not begin on the assumption that an older basement was previously approved.

McAze flags likely permit and licensed-trade needs during scope planning. The property owner remains responsible for compliance, so the final requirements should be confirmed with Toronto Building or the applicable municipality and the professionals responsible for the design and regulated work.

Review the City of Toronto's current basement permit guidance

Secondary suites

What makes a basement apartment legal in Toronto?

A finished basement is not automatically a legal apartment. A secondary suite is a self-contained dwelling unit with its own living, sleeping, cooking and bathroom facilities, and it must satisfy the applicable zoning, Building Code, fire-safety, electrical and property requirements. The existing house, proposed layout and date or status of previous work all matter.

Common planning topics include ceiling height, exits and escape routes, fire separations, interconnected alarms, room dimensions, ventilation, heating, plumbing, electrical capacity, natural light and the relationship between the two units. A separate exterior door alone does not establish legality, and attractive finishes cannot correct an unapproved layout.

Homeowners considering rental or multigenerational use should state that objective before design begins. McAze can coordinate the construction scope with the required drawings and licensed professionals, but the approval path must be based on the specific property. The City of Toronto publishes a dedicated secondary-suite application guide and submission process.

Read the City of Toronto's secondary-suite guide

Moisture assessment

Should moisture problems be fixed before finishing a basement?

Yes. New insulation, drywall and flooring should not conceal active leakage, recurring dampness or unexplained staining. Below-grade rooms are exposed to soil moisture, foundation cracks, plumbing leaks, surface drainage and sewer backup risks. The first task is to understand where water is coming from rather than applying a decorative coating to the interior.

A site review may identify efflorescence, musty odour, damaged baseboards, previous flood lines, soft materials, cracks or signs that exterior grading and downspouts need attention. Some conditions are suitable for normal repair within a renovation; persistent foundation leakage, mould, sewer problems or major structural movement may require specialized assessment and separate corrective work.

McAze plans the finish system around the verified condition of the basement. Materials that tolerate normal below-grade conditions still cannot compensate for an unresolved water source. Homeowners should also keep records of past flooding and disclose known incidents so protection, material selection and contingency planning are based on the real history of the space.

Flood protection

How can a Toronto basement renovation reduce flood risk?

A renovation is a useful time to review flood exposure because walls and floors may be open and plumbing access may be easier. Potential measures can include a professional home plumbing assessment, backwater valves, sump pumps with alarms or backup power, drainage repairs and correction of known foundation leaks. The appropriate combination depends on the property; no single device prevents every type of flooding.

The City of Toronto's Basement Flooding Protection Subsidy Program currently identifies eligible work and application conditions for qualifying residential properties. Program amounts and rules can change, and some measures require permits, licensed installation and passed inspection. Homeowners should review the current City requirements before ordering work if they intend to apply.

Flood protection should be planned as its own technical scope rather than treated as a free add-on to new flooring. McAze can coordinate renovation sequencing around approved plumbing or waterproofing work so access is not closed prematurely and the finished basement does not have to be dismantled for a measure that should have come first.

Check Toronto's current Basement Flooding Protection Subsidy Program

Ceiling height

What can you do about a low basement ceiling?

The first step is to measure the existing height at the slab, beams, ducts and other obstructions, then compare it with the intended use and applicable requirements. A dark colour or open ceiling may make a room feel different, but it does not create physical clearance or satisfy a requirement for habitable space.

Sometimes the layout can preserve the highest areas for primary rooms while placing storage, bulkheads or circulation around unavoidable services. Mechanical and plumbing routes may be reorganized where technically practical. A drywall ceiling can create a calm finished appearance; a suspended system may improve access but consumes more height. Each choice affects acoustics, lighting and future maintenance.

Underpinning or lowering a slab is structural work, not a finishing shortcut. It requires engineering, permits, excavation planning, soil and foundation consideration, drainage and a much larger budget and schedule. McAze distinguishes finish-level solutions from structural options early so homeowners do not design a layout around height that the existing basement cannot provide.

Thermal comfort

What insulation is best for a finished basement?

The best insulation approach is a code-appropriate wall and rim-joist assembly designed for the existing foundation, moisture conditions and climate. Basements need both thermal control and careful air and moisture management. Simply placing batt insulation against a damp masonry wall can create hidden condensation and deterioration.

Rigid foam, spray foam and framed insulated assemblies may all be considered depending on the wall, space and project requirements. Continuity at corners, rim joists, service penetrations and transitions is important. Vapour-control details must suit the complete assembly rather than being copied from an above-grade wall without considering the foundation.

McAze coordinates insulation with framing depth, electrical boxes, plumbing, windows and finished floor elevations. The goal is not only a nominal insulation value but a basement that feels more even, avoids obvious cold surfaces and gives the drywall and trim a stable base. Required inspections are completed before concealed work is covered.

Floor finishes

What flooring works best in a basement?

Basement flooring should be chosen after the slab is assessed for moisture, flatness, cracks and previous water exposure. Luxury vinyl plank and tile are often considered because they are durable and available in many designs. Porcelain or ceramic tile can work well over a properly prepared substrate. Engineered products may be suitable where their installation requirements and site conditions are met.

Solid hardwood and moisture-sensitive products require particular caution below grade. Carpet can add warmth and acoustic comfort but may be difficult to recover after a flood. A subfloor or underlayment can improve comfort and manage minor slab irregularities, but it is not a cure for active water entry or significant movement.

Transitions at stairs, doors, bathrooms and mechanical rooms should be planned before installation. McAze reviews product specifications, floor height and room use so the selected finish supports daily life. Families with children, pets, home gyms or rental plans may prioritize different combinations of comfort, repairability and water tolerance.

Bathrooms and plumbing

Can you add a bathroom during a basement renovation?

A basement bathroom is possible in many homes, but the practical location depends on drainage, venting, water supply, ceiling height and the relationship to the existing plumbing. Below-slab work or a sewage-ejector system may be required where fixtures cannot drain by gravity. Those conditions should be understood before the room layout and finish budget are finalized.

New plumbing normally affects the permit and inspection path. The bathroom also needs ventilation, electrical planning, waterproofing at wet areas and adequate clearance around fixtures. A compact room still requires a coordinated sequence for rough-ins, walls, shower or tub preparation, tile, vanity, toilet, lighting and accessories.

McAze plans the basement bathroom together with the surrounding floor elevations, mechanical access and future maintenance. Placing it solely where it looks convenient on a sketch can create unnecessary trenching or awkward bulkheads. Early site review helps balance layout goals with the existing infrastructure.

Safety planning

What fire safety and egress features does a finished basement need?

Required features depend on whether the space remains part of one dwelling, contains sleeping rooms or becomes an additional dwelling unit. Building design may need to address exits, escape windows, smoke and carbon-monoxide alarms, fire separations, protected service penetrations and the relationship between the basement and the rest of the house.

A bedroom label on a floor plan does not make a room suitable for sleeping. Window size, opening operation, sill height, window-well clearance and travel to an exit may matter. Secondary suites have additional considerations for separation and alarm interconnection. Exact requirements should come from the approved design and the authority reviewing the property.

McAze coordinates construction with the confirmed plans and keeps required assemblies visible for inspection before closing. Safety components should never be improvised late in the project after framing, ductwork and windows are fixed. Planning them early usually produces a cleaner layout as well as a compliant one.

Space planning

How do you make a basement feel brighter and more spacious?

A successful layout begins with circulation, ceiling height and natural-light locations. Keeping sightlines open, placing primary activity areas near windows and avoiding unnecessary corridors can make a lower level feel larger. Mechanical rooms, storage and bulkheads should be integrated rather than allowed to divide the best parts of the plan.

Layered lighting is more effective than a single grid of identical fixtures. General lighting can be combined with task lighting, wall lighting and illuminated storage. Light-reflective finishes help, but contrast, warm materials and controlled accent lighting keep the basement from feeling flat. Window changes must be coordinated with structure, drainage, exterior grades and permits.

Built-in storage reduces clutter and helps one room support several activities. McAze reviews furniture zones, television locations, work surfaces, children's storage and guest needs before framing. Electrical outlets, data and lighting controls can then be placed around actual use instead of being distributed as an afterthought.

Occupied homes

Can you live in your home during a basement renovation?

Many homeowners remain in the house while the basement is renovated because the work is separated from the main living floors. The project still creates noise, dust, deliveries and movement through an exterior or interior access route. Electrical, plumbing or HVAC shutdowns may occasionally affect the rest of the home.

The answer depends on the scope. Structural work, major demolition, hazardous-material remediation or extensive utility changes can require different arrangements. Families with young children, pets, mobility needs or home offices should discuss daily constraints before scheduling. Laundry, storage and mechanical equipment may also be temporarily inaccessible.

McAze establishes protection, debris routes, material staging and communication expectations before work begins. Controlled demolition and daily organization reduce disruption, but a renovation cannot be completely silent or dust-free. A realistic access plan protects both the family and the construction area.

Contractor selection

How do you choose a basement renovation contractor in Toronto?

Choose a contractor who treats the basement as a building system, not only a finishing project. The proposal should explain protection, demolition, moisture assumptions, framing, insulation, licensed trades, permits, inspections, ceilings, flooring, trim, allowances and exclusions. It should also describe how concealed conditions and requested changes will be approved.

Ask whether the contractor has reviewed the intended use. A family recreation room, bedroom and legal secondary suite are not interchangeable scopes. Discuss who prepares drawings, who coordinates the permit, how electrical work is handled and what documentation is provided. Contractors should be willing to identify work that falls outside their expertise and requires an engineer or specialist.

McAze uses site review and written scope planning to align the estimate with the property. Progress communication, clean sequencing and a final deficiency process matter because basement work involves many connected stages. The best comparison is not simply the lowest total; it is the clearest account of what will be built and what remains uncertain.

  • Is the intended use clearly written?
  • Are permit and design responsibilities identified?
  • How are moisture and concealed conditions handled?
  • Who coordinates plumbing, electrical and HVAC work?
  • Are material allowances and exclusions specific?
  • How are inspections and changes documented?
  • What protection, cleanup and handover steps are included?

McAze workflow

How does the McAze basement renovation process work?

The process begins with the reason for renovating: more family space, a home office, guest area, bathroom, storage or a secondary suite. A site review records the layout, ceiling heights, windows, foundation condition, mechanical equipment, plumbing, electrical service and access. Known moisture history and previous work are discussed before a scope is drafted.

Where required, drawings, permits and specialist input are coordinated before construction. Key finish selections and long-lead items are confirmed so demolition does not begin while essential decisions remain unresolved. McAze then protects the access route, opens the work area in a controlled manner and reviews exposed conditions.

Repairs, framing and trade rough-ins are followed by required inspections, insulation, drywall, ceilings, flooring, doors, trim, painting and fixtures. The work concludes with cleaning, a walkthrough and a documented deficiency review. The sequence is adjusted to the actual project, but each concealed stage is resolved before the finishes hide it.

  • Consultation and intended-use review
  • Site assessment and preliminary scope
  • Drawings, approvals and written estimate
  • Selections, procurement and scheduling
  • Protection, demolition and condition review
  • Rough construction, trades and inspections
  • Finishes, cleaning and final handover

Service area

Where does McAze provide basement renovation services?

McAze serves Toronto and Greater Toronto Area communities including Vaughan, Markham, Richmond Hill, North York and Mississauga, subject to project scope and availability. Municipal permit procedures and property conditions are confirmed for the actual address rather than assumed from another city.

Older Toronto houses may present low ceilings, narrow access and previous unpermitted work. Newer GTA homes can have different insulation, drainage and mechanical layouts. Detached houses, townhomes and condominium lower levels also require different planning. The site review gives these conditions the weight they deserve.

To request an estimate, homeowners can provide the address, approximate basement size, current and intended use, known water history, desired rooms, timing and photographs of the space, mechanical area and access. McAze can then identify the practical next step and whether drawings or specialist review should precede pricing.

Frequently Asked Questions

What else do homeowners ask about basement renovations?

Does McAze provide a written basement renovation estimate?+

Yes. McAze prepares a written estimate based on the basement condition, intended use, plans, approvals, selections, allowances and known trade requirements.

Can McAze finish an unfinished basement?+

Yes. The scope can include framing, insulation, drywall, ceilings, flooring, lighting, trim and painting after moisture, mechanical, permit and trade requirements are reviewed.

Can you add a bathroom to a basement?+

A basement bathroom is possible in many homes. Drainage, venting, water supply, ceiling height, electrical work, ventilation and permit requirements must be assessed before the location and price are confirmed.

Does McAze build legal basement apartments?+

McAze can review and coordinate secondary-suite construction subject to the property, approved design, permits, zoning and required licensed-professional involvement.

Should a basement be waterproofed before renovation?+

Active leakage and known moisture problems should be resolved before new finishes conceal the foundation. The appropriate repair or flood-protection work depends on the source and may require a specialist.

Does McAze renovate basements outside Toronto?+

McAze provides basement renovation services across the GTA, including Vaughan, Markham, Richmond Hill, North York and Mississauga, subject to project scope and availability.

Are you planning a basement renovation in Toronto or the GTA?

Tell McAze how you want to use the basement, what condition it is in and whether you are considering a bathroom, bedrooms or a secondary suite. We will help define a practical next step and written project scope.

Get Free Estimate