A home addition is not simply another room attached to a house. The project changes zoning measurements, foundations, structure, drainage, insulation, heating and cooling, electrical demand, interior circulation and the way old and new finishes meet. Early feasibility work is therefore more important than choosing finishes.
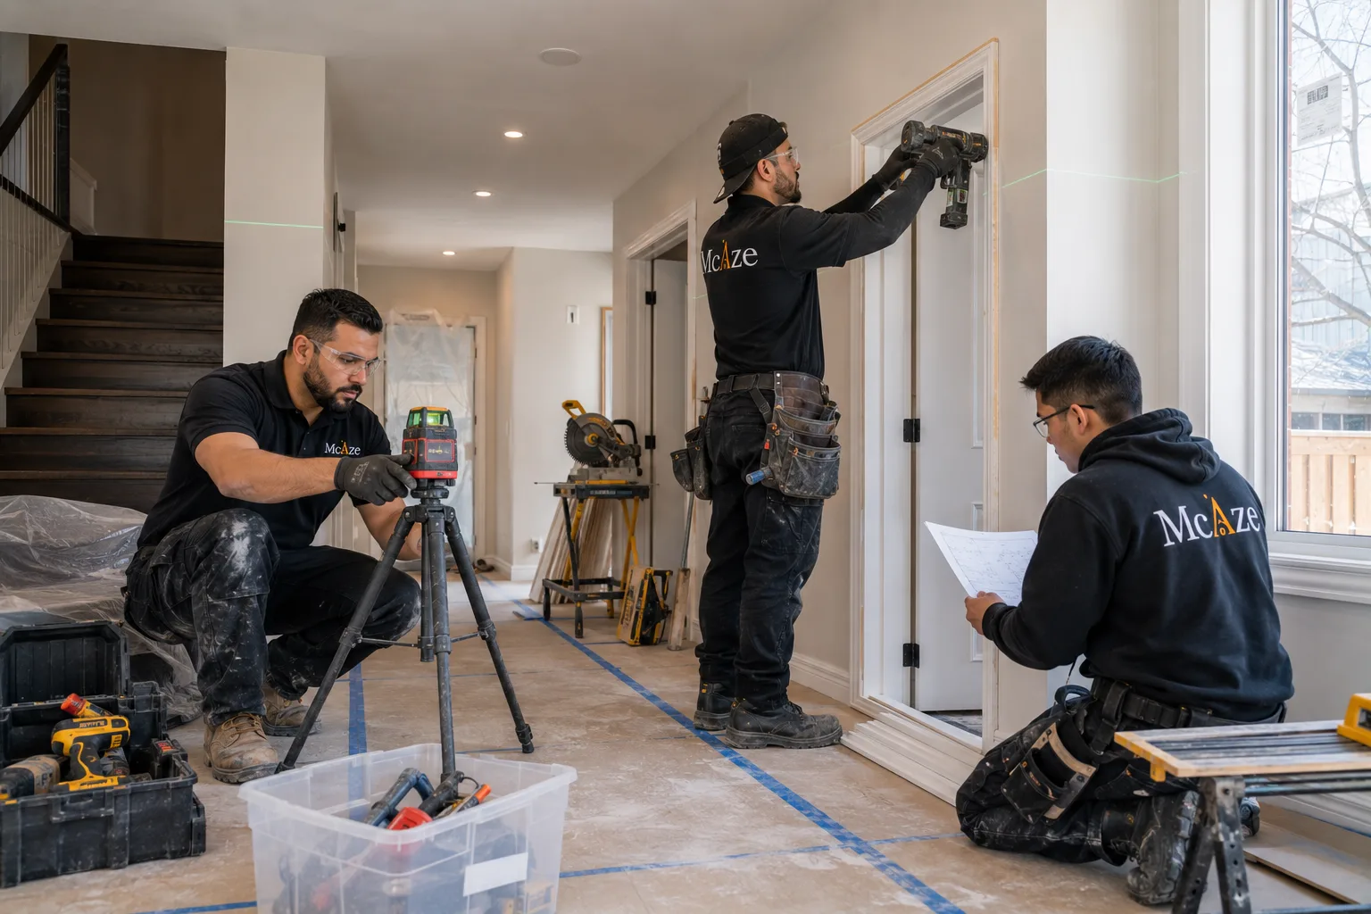
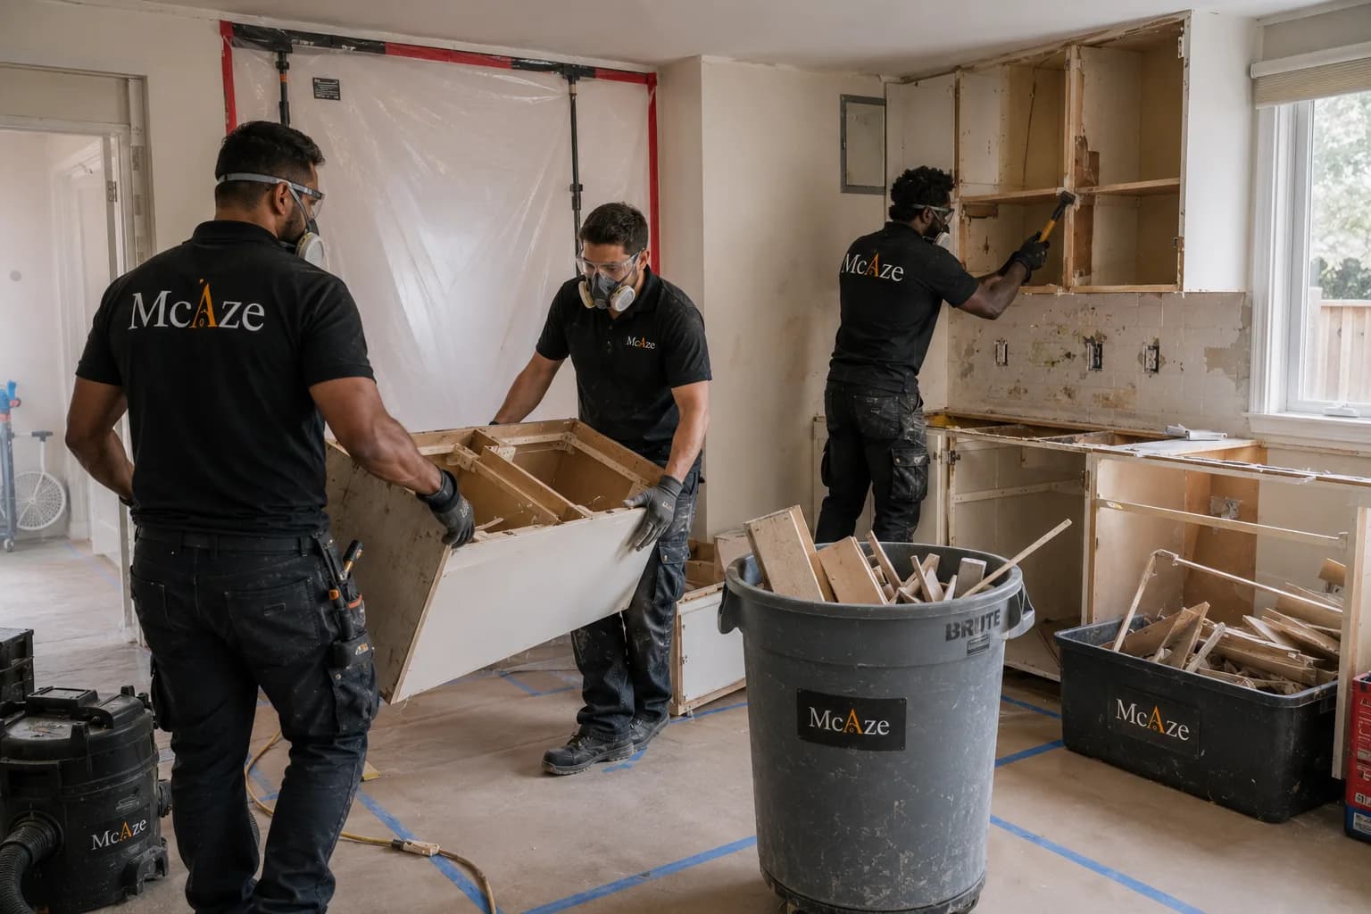
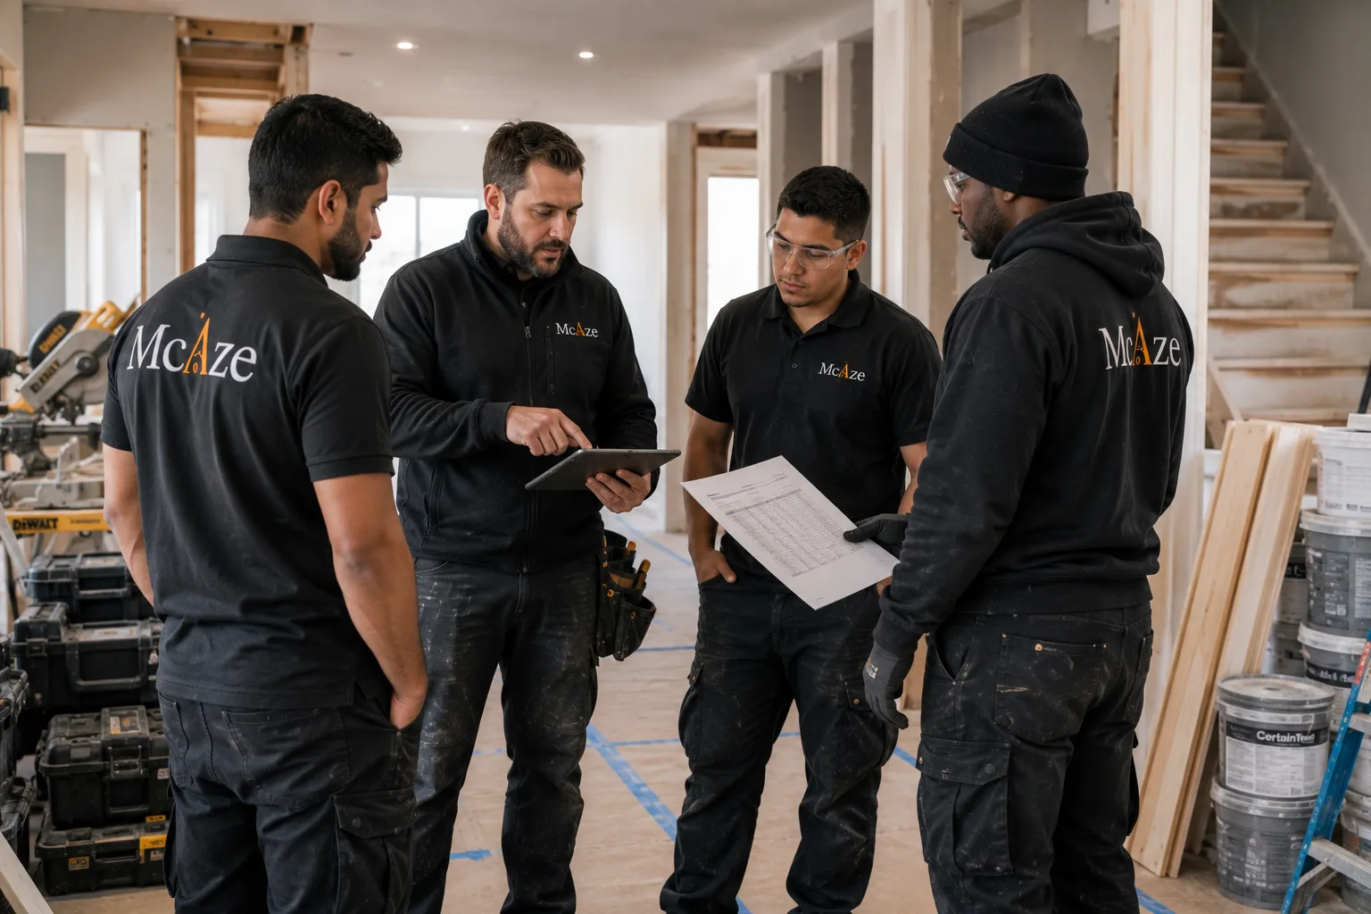
McAze supports suitable rear, side and upper-storey additions and custom whole-home renovations across Toronto and the Greater Toronto Area. Work is developed around approved design and a coordinated construction scope. Architects, designers, engineers, surveyors and licensed trades are involved where the property and approvals require them.
This guide answers common homeowner questions about cost, zoning, minor variances, building permits, drawings, timelines, foundations, structural connections, mechanical systems, living through construction, neighbours, development charges and selecting an addition contractor.