McAze logo
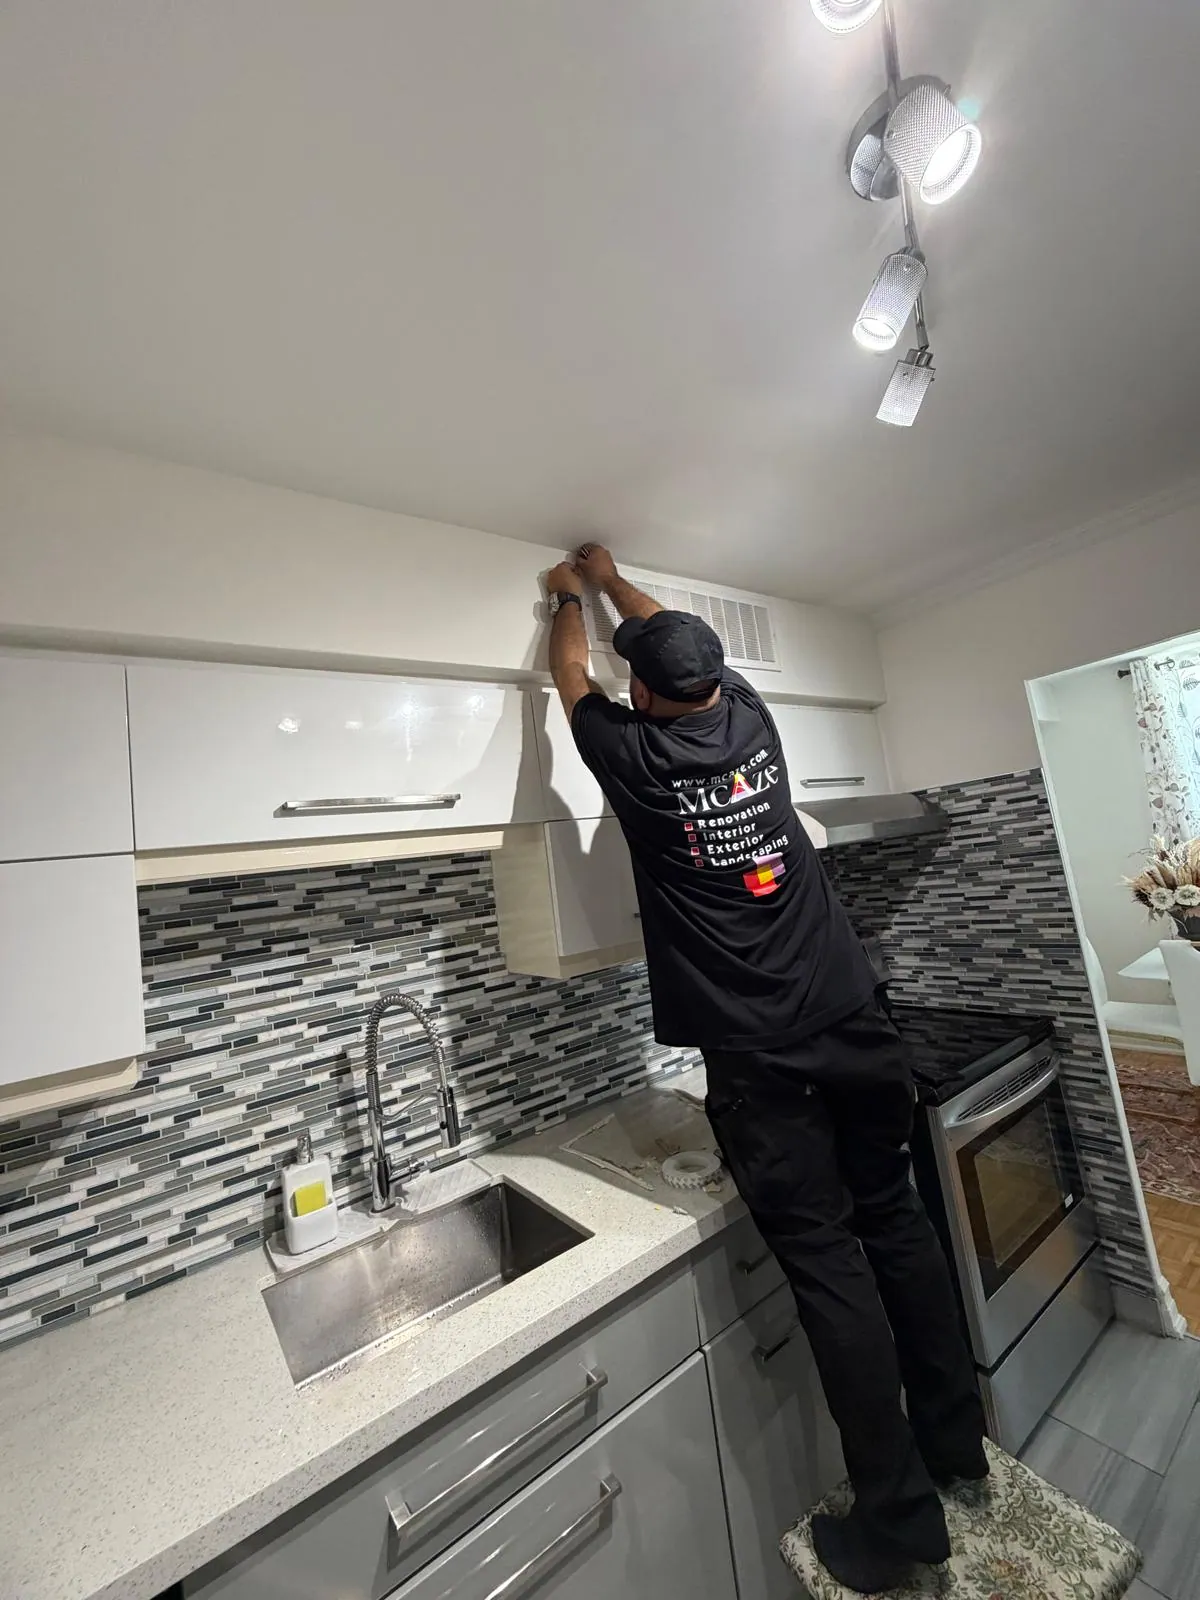
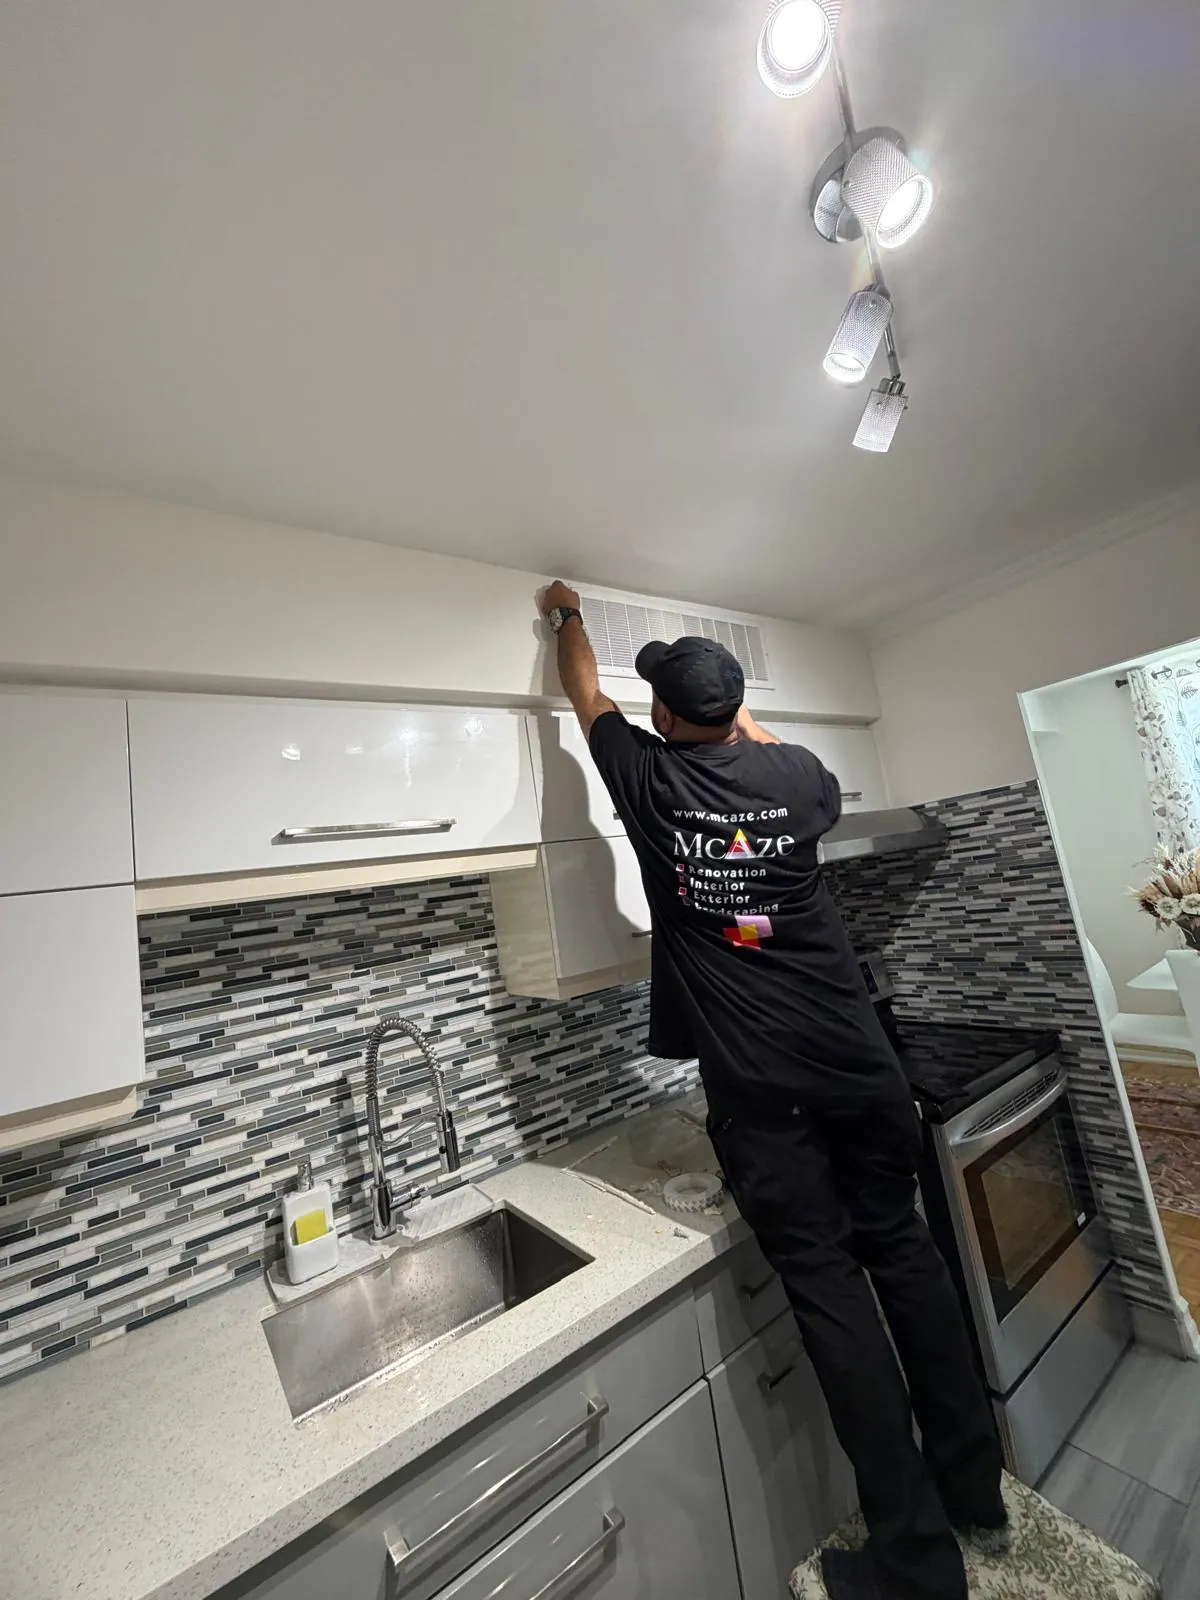
McAze completing final details in a renovated North York condo kitchen

Featured Project · North York, Ontario

Condo Full Renovation & Final Finishing in North York

A complete North York condo renovation brought to move-in-ready condition through kitchen cabinetry and quartz detailing, bathroom upgrades, electrical and lighting improvements, precise silicone finishing, deep cleaning and final furniture placement.

Project overview

A complete condo renovation finished for everyday living

A full condo renovation succeeds when the large improvements and the smallest finishing details reach completion together. At this North York condominium residence, McAze coordinated kitchen cabinet upgrades, quartz-countertop finishing, bathroom work, electrical outlet and switch replacement, modern lighting installation, decorative detailing, professional cleaning and furniture placement. The result was prepared as a complete, move-in-ready living space.

Condominium work has a different rhythm from renovation in a detached house. Deliveries, elevator reservations, noise periods, common-area protection and waste removal all influence the sequence. Inside the unit, several trades may need access to a compact floor plan without damaging recently completed cabinets, countertops, flooring or walls. Clear staging and a detailed completion list are therefore essential.

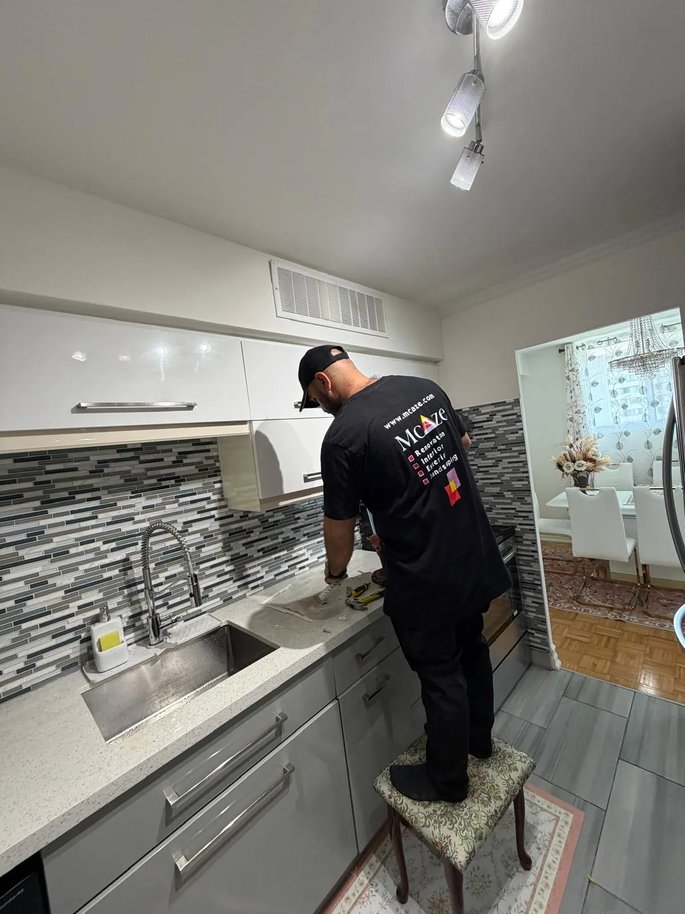
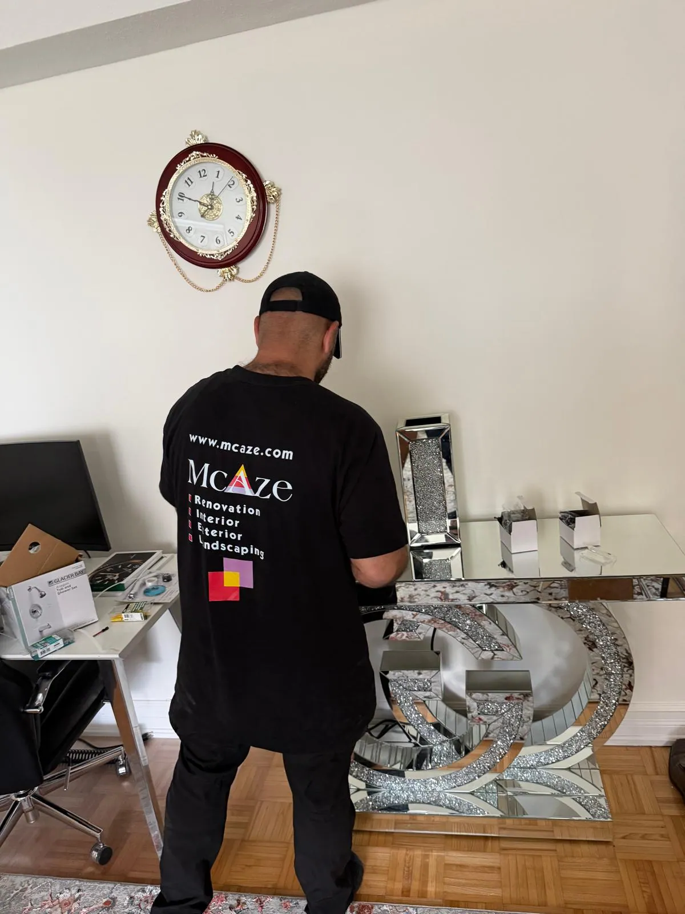
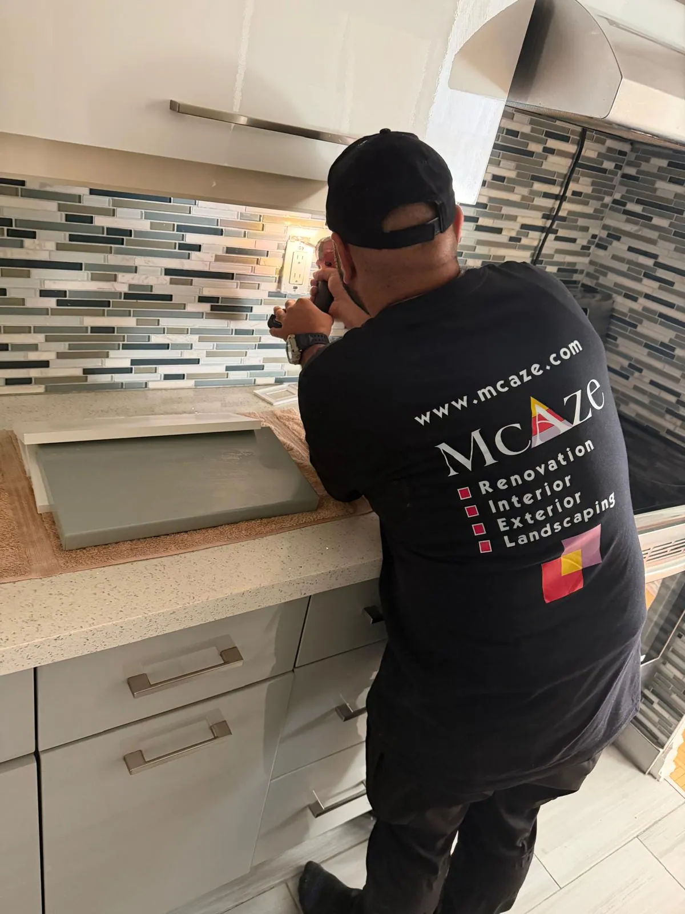
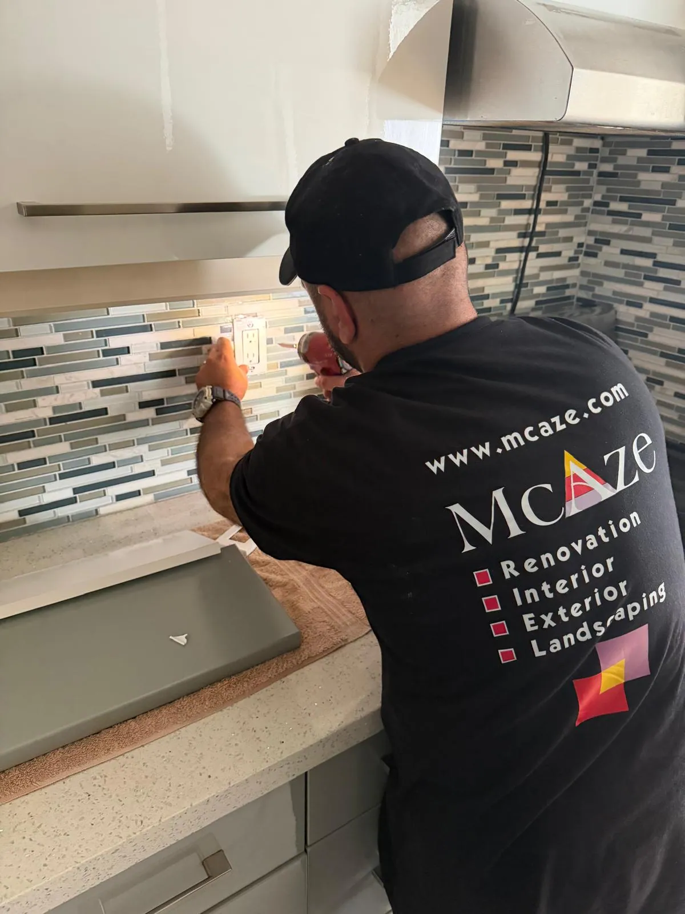
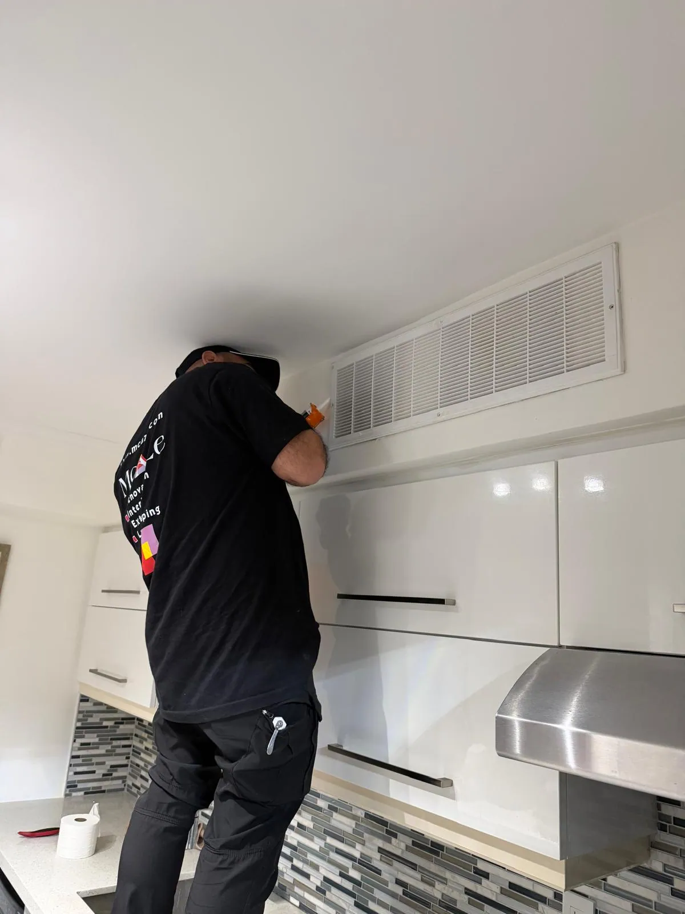
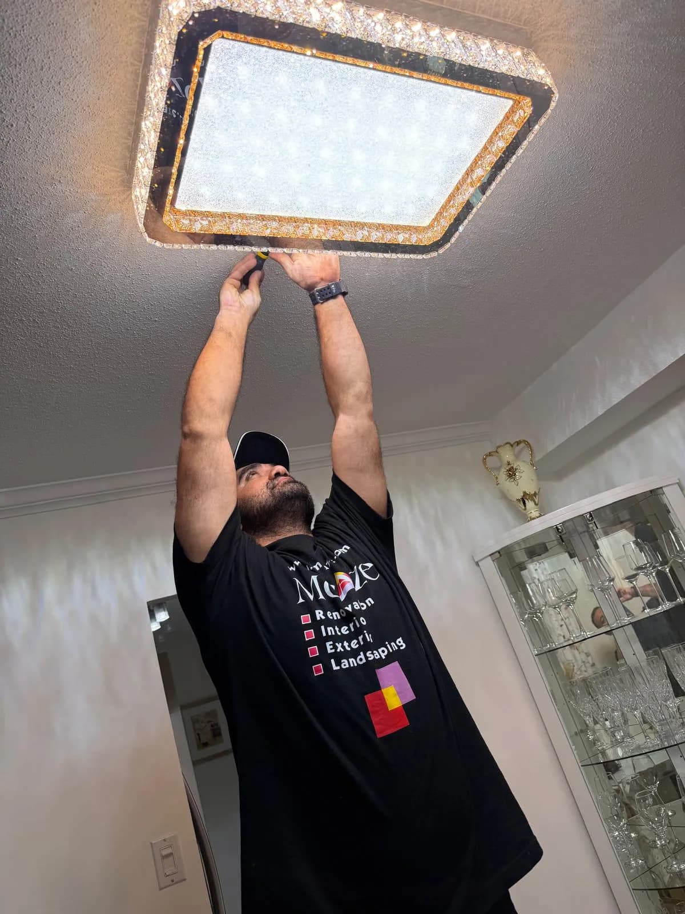
The project photographs focus on the installation and final-finishing stage. They show McAze technicians completing kitchen joints, fitting electrical devices, checking bathroom connections, installing decorative lighting and reviewing details in furnished rooms. These close views make visible the work that often determines whether a renovation feels genuinely finished at handover.
The challenge

Coordinating every final detail inside an active condominium

The project combined kitchen, bathroom, electrical and decorative work within one condominium unit. Each system had to be completed in the correct order while access remained limited and finished surfaces became increasingly vulnerable to scratches, dust and impact.

Final details were distributed throughout the residence. Switches, outlets, light fixtures, plumbing connections, cabinet edges and silicone joints may be small individually, but an incomplete item in any room is immediately noticeable during a client walkthrough.

The condo also needed to transition from construction space to furnished home. Tools and protection had to be removed, surfaces cleaned, fixtures tested and furniture placed without reopening completed work or creating avoidable disruption for the building.

The solution

Trade-by-trade completion followed by detailed inspection and setup

McAze organized the final stages around a coordinated room-by-room checklist. Kitchen, bathroom and electrical items were completed by dependency: concealed or functional work first, followed by device installation, sealant, decorative fixtures and visual touchups.

Cabinetry and quartz transitions were inspected closely before silicone was applied. Electrical devices and LED fixtures were installed, aligned and tested, while the bathroom vanity, outlet and plumbing areas received their final connections and finish review.

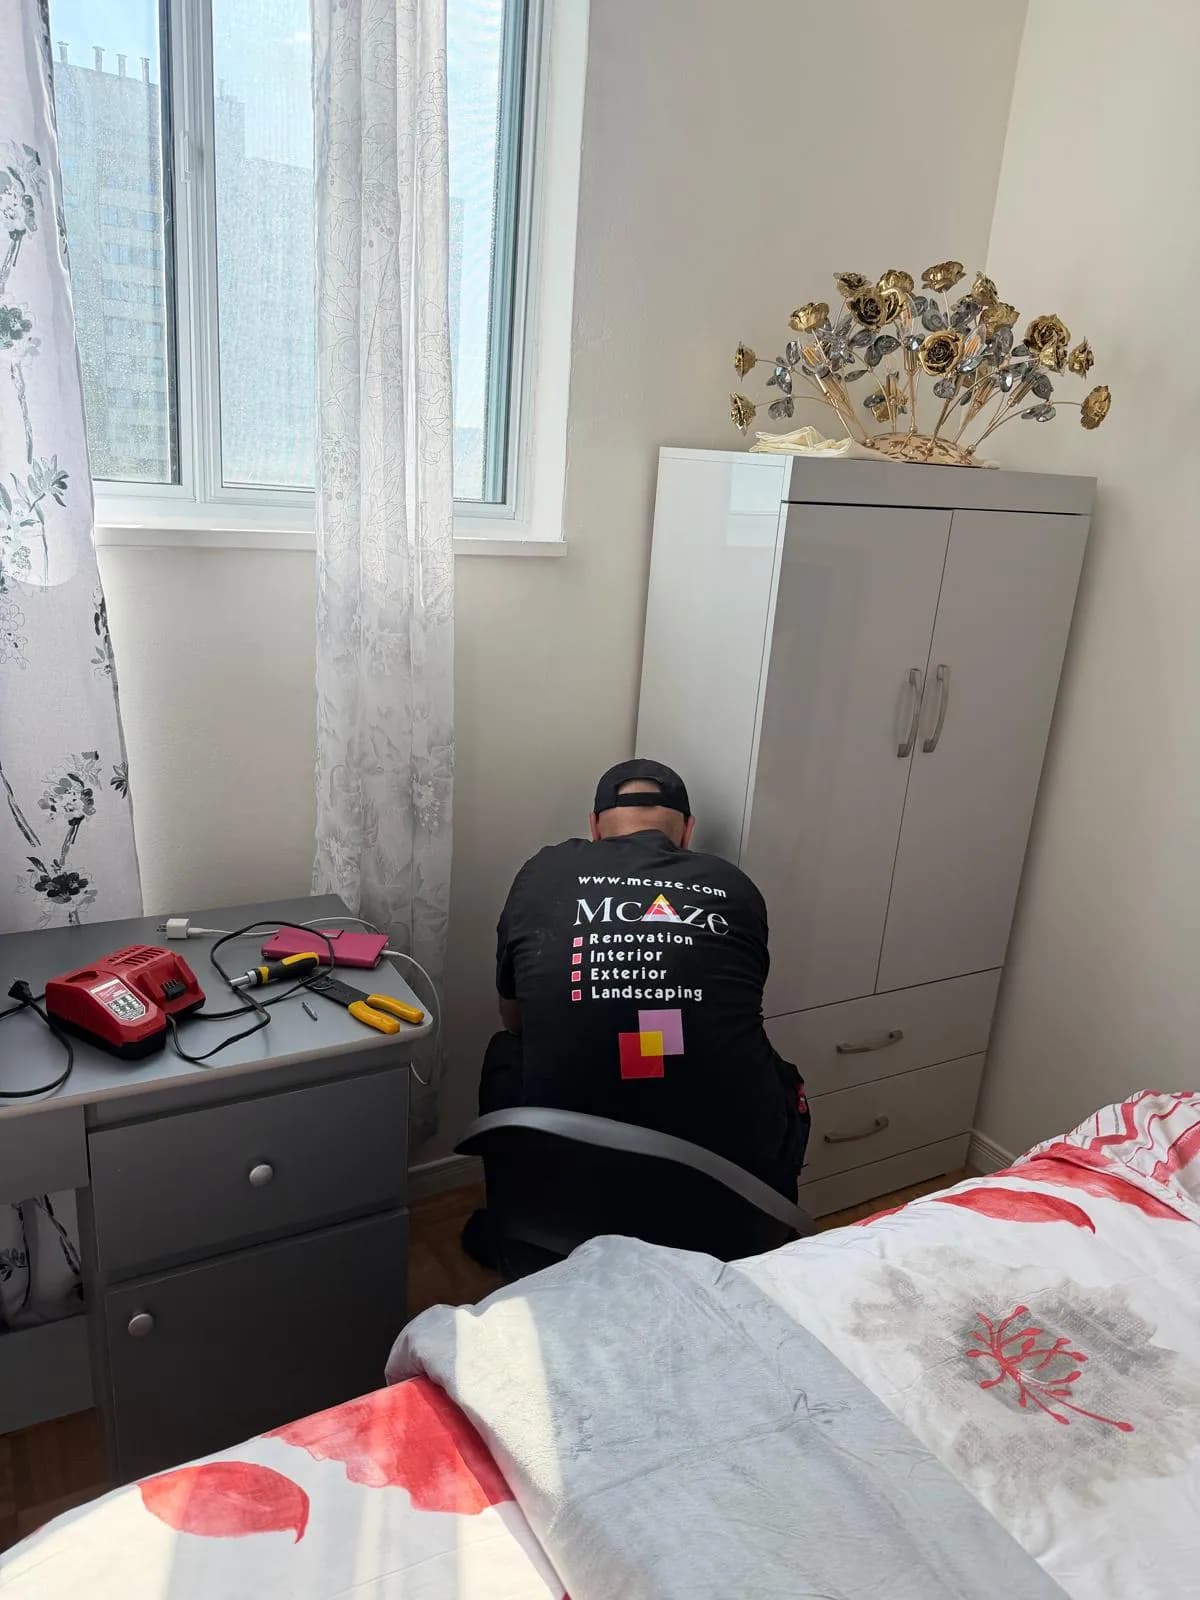
After construction work was complete, the condo received detailed cleaning and final setup. Furniture and decorative elements were positioned, completed areas were inspected with the client-facing view in mind, and remaining touchups were addressed before handover.

Complete scope

A move-in-ready condo scope from cabinetry to final placement

The project connected kitchen and bathroom renovation with electrical upgrades, decorative fixtures, sealant work, cleaning and room setup so the final handover reflected the complete home rather than a collection of unfinished trades.

01

Condo condition review and completion planning

02

Kitchen cabinet renovation and adjustment

03

Quartz-countertop joint and perimeter finishing

04

Bathroom fixture and vanity-area completion

05

Electrical outlet and switch replacement

06

LED light-fixture installation and testing

07

Decorative chandelier installation

08

Silicone caulking at kitchen and bathroom joints

09

Interior decorating and finish coordination

10

Professional post-renovation deep cleaning

11

Furniture placement and room setup

12

Final touchups, inspection and client handover

The small details that turn construction into a completed home

Final finishing

The small details that turn construction into a completed home

Outlet plates, fixture alignment, cabinet edges, countertop joints and silicone lines are highly visible at handover. McAze treated final installation, cleaning and review as a defined construction phase.

Condo project planning

Managing a full renovation within North York condominium rules

A condominium renovation begins with more than room measurements. Building management may require contractor information, insurance documents, approved work hours, elevator bookings, deposits and advance notice for water or electrical interruptions. These requirements affect when materials can arrive and how demolition debris, cabinets, fixtures and furniture move through shared spaces.

McAze treated building logistics as part of the project sequence. Common corridors and elevators must remain protected, deliveries should fit approved time windows, and noisy activities need to respect the condominium's policies. Planning these items early reduces interruption for neighbours and avoids having trades wait inside the unit without productive access.

Within the residence, the work was organized around dependencies. Cabinet installation and countertop conditions needed to be stable before final silicone. Electrical boxes and wiring conditions had to be ready before outlets, switches and decorative fixtures were installed. Cleaning and furniture placement belonged at the end, after drilling, caulking and testing were complete.

  • Confirm condominium renovation and access requirements
  • Reserve elevators and protect shared travel routes
  • Coordinate approved noise and shutdown periods
  • Stage materials for a compact interior footprint
  • Plan final cleaning only after active trade work ends

Kitchen upgrade

Cabinetry, quartz surfaces and a clean completed kitchen

The renovated kitchen uses light cabinet fronts, a quartz work surface and a linear mosaic backsplash to create a bright, practical composition. During the final stage, the visual quality of the room depended on alignment and transitions: cabinet doors needed even relationships, hardware needed consistent placement, and the countertop perimeter required careful sealing.

Cabinet renovation includes more than attaching boxes to a wall. Doors and drawers are adjusted so they operate without rubbing, visible gaps remain consistent and adjacent appliances can open properly. Wall and floor irregularities may require controlled scribing or trim solutions rather than forcing finished components out of alignment.

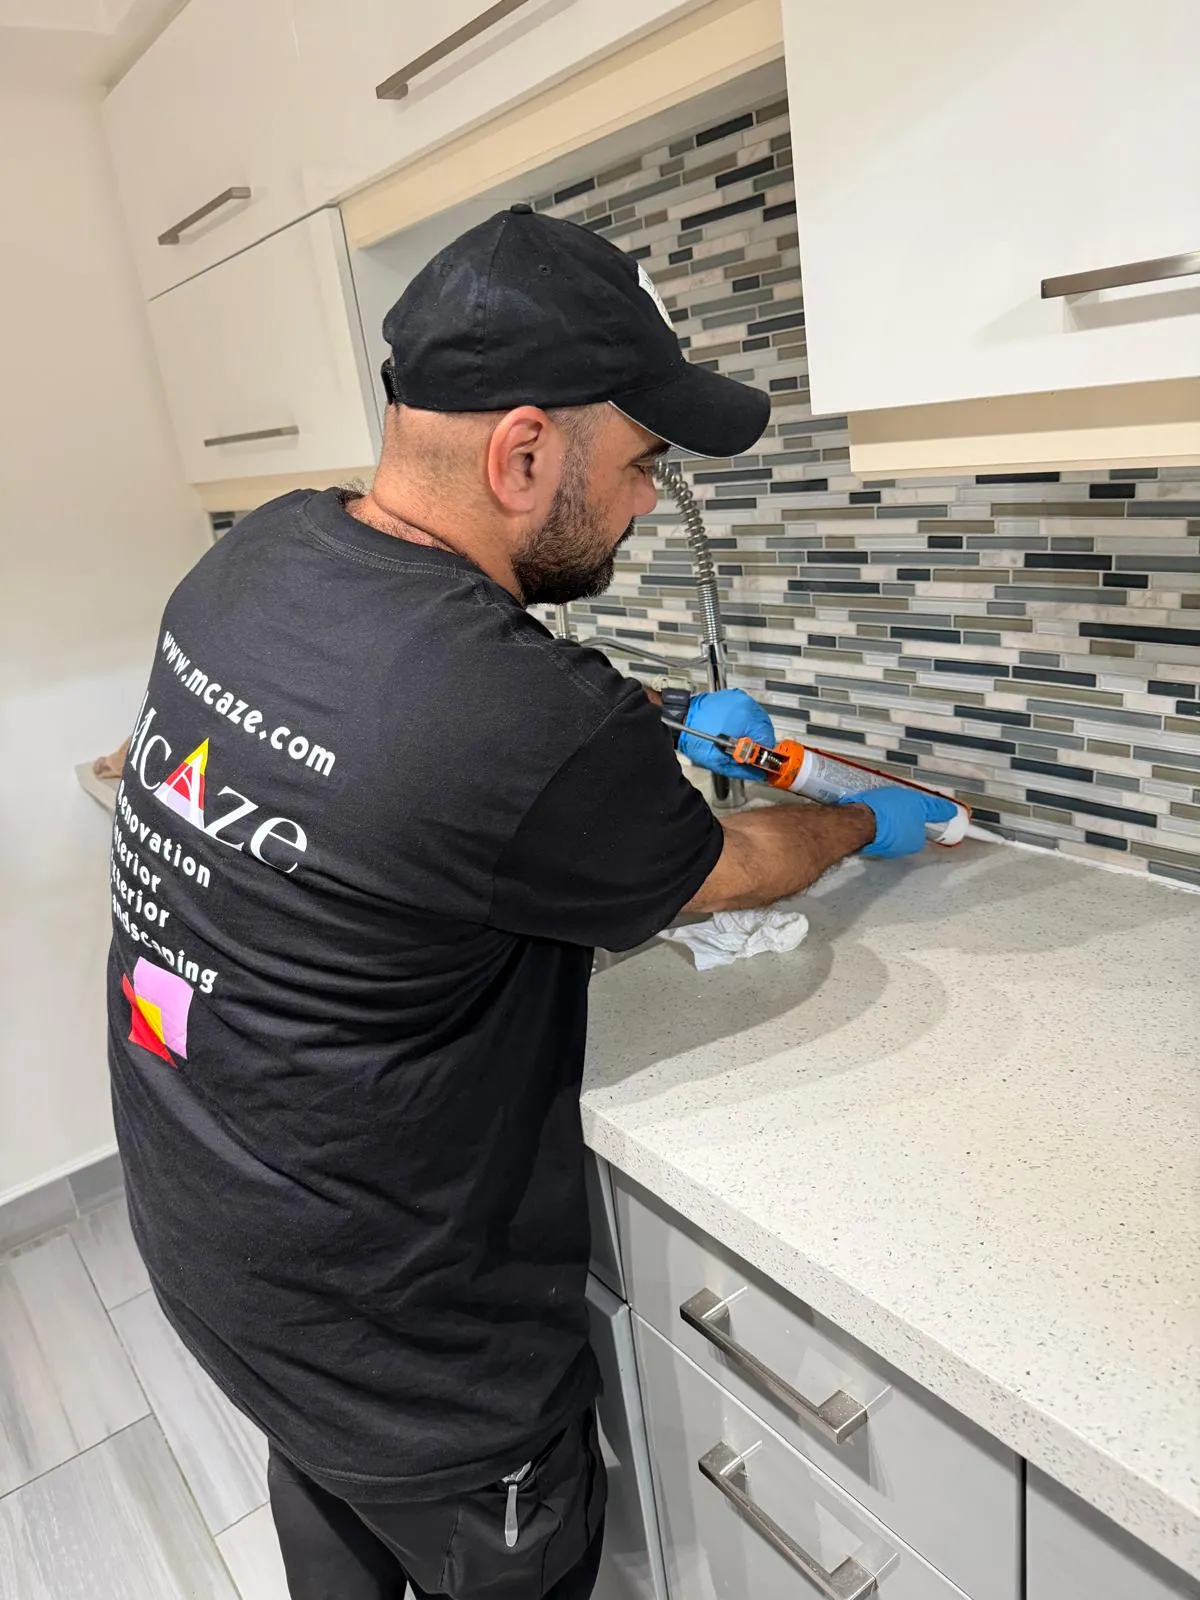
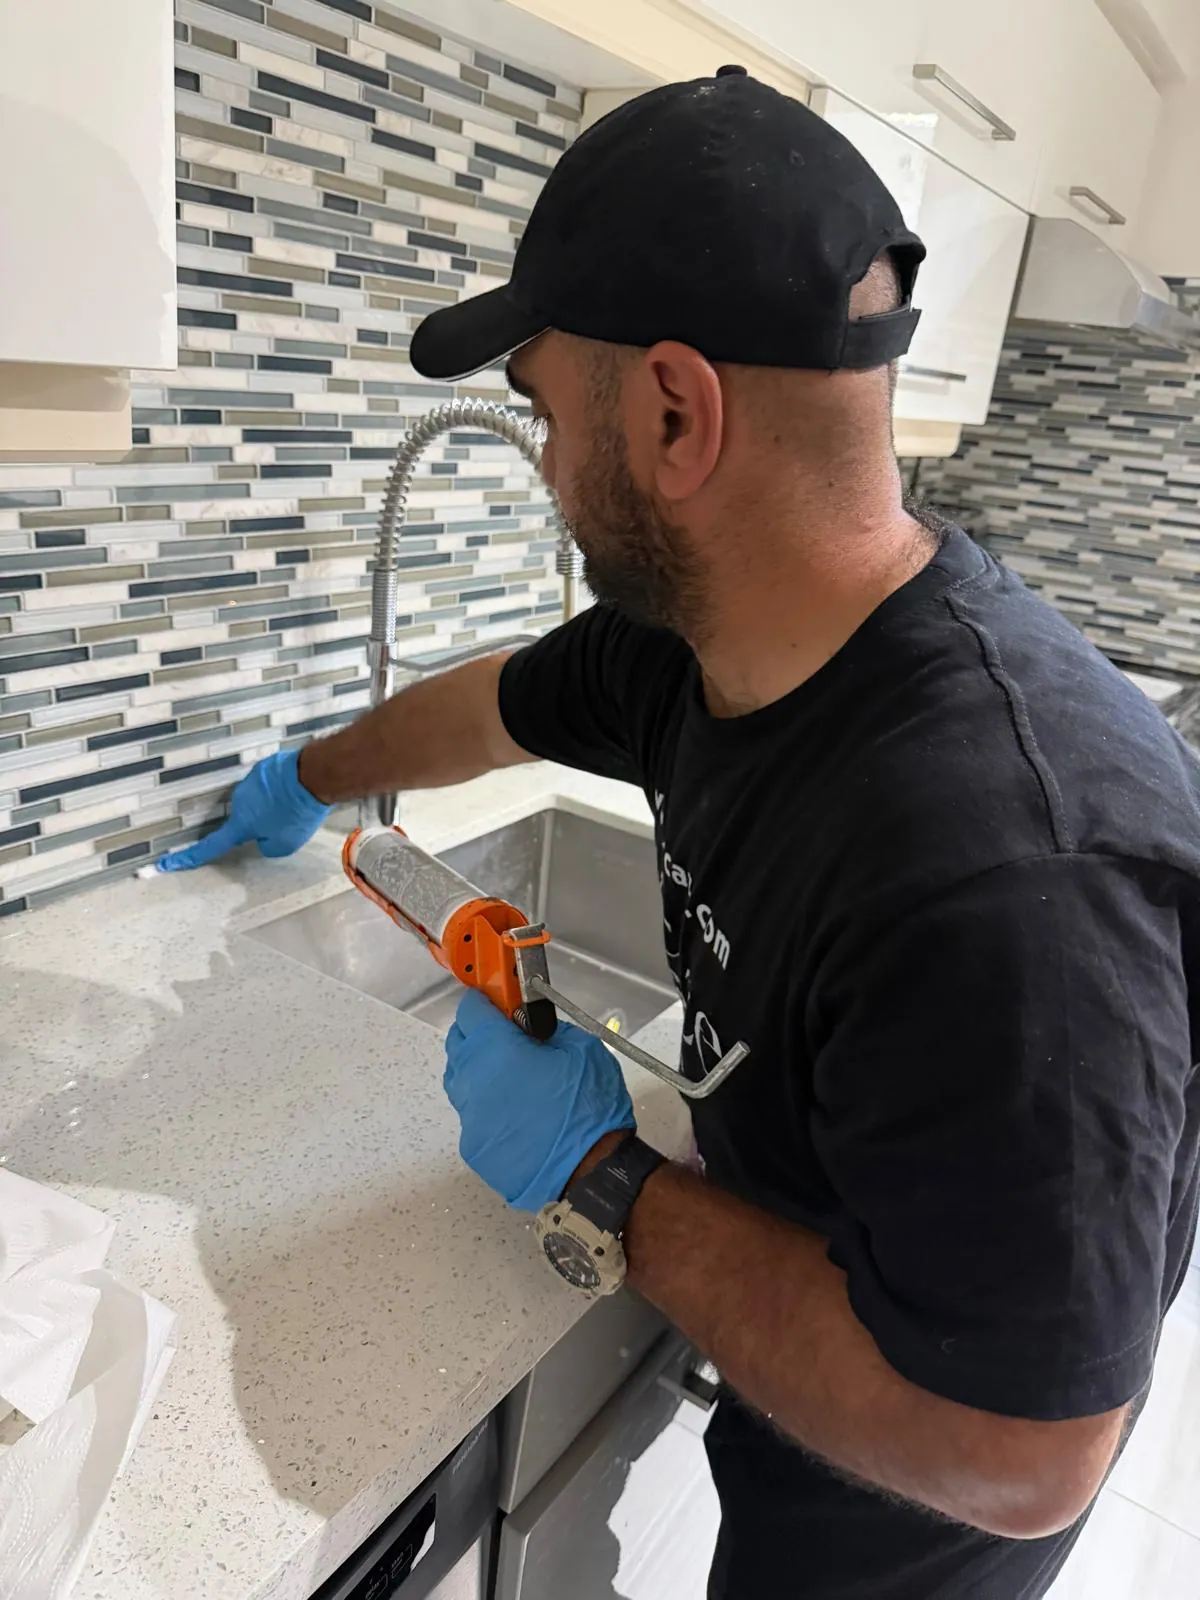
Quartz is durable, but its joints with walls, backsplash, sink and cabinetry still need a suitable finish. The close-up photographs show McAze applying and tooling silicone around the countertop and sink areas. Clean preparation, a compatible sealant and controlled application create a continuous joint without leaving excess material across the polished surface.

  • Review cabinet alignment and door operation
  • Confirm appliance and plumbing clearances
  • Clean and dry joints before sealant application
  • Use compatible silicone at wet and movement-prone transitions
  • Inspect visible edges under normal kitchen lighting
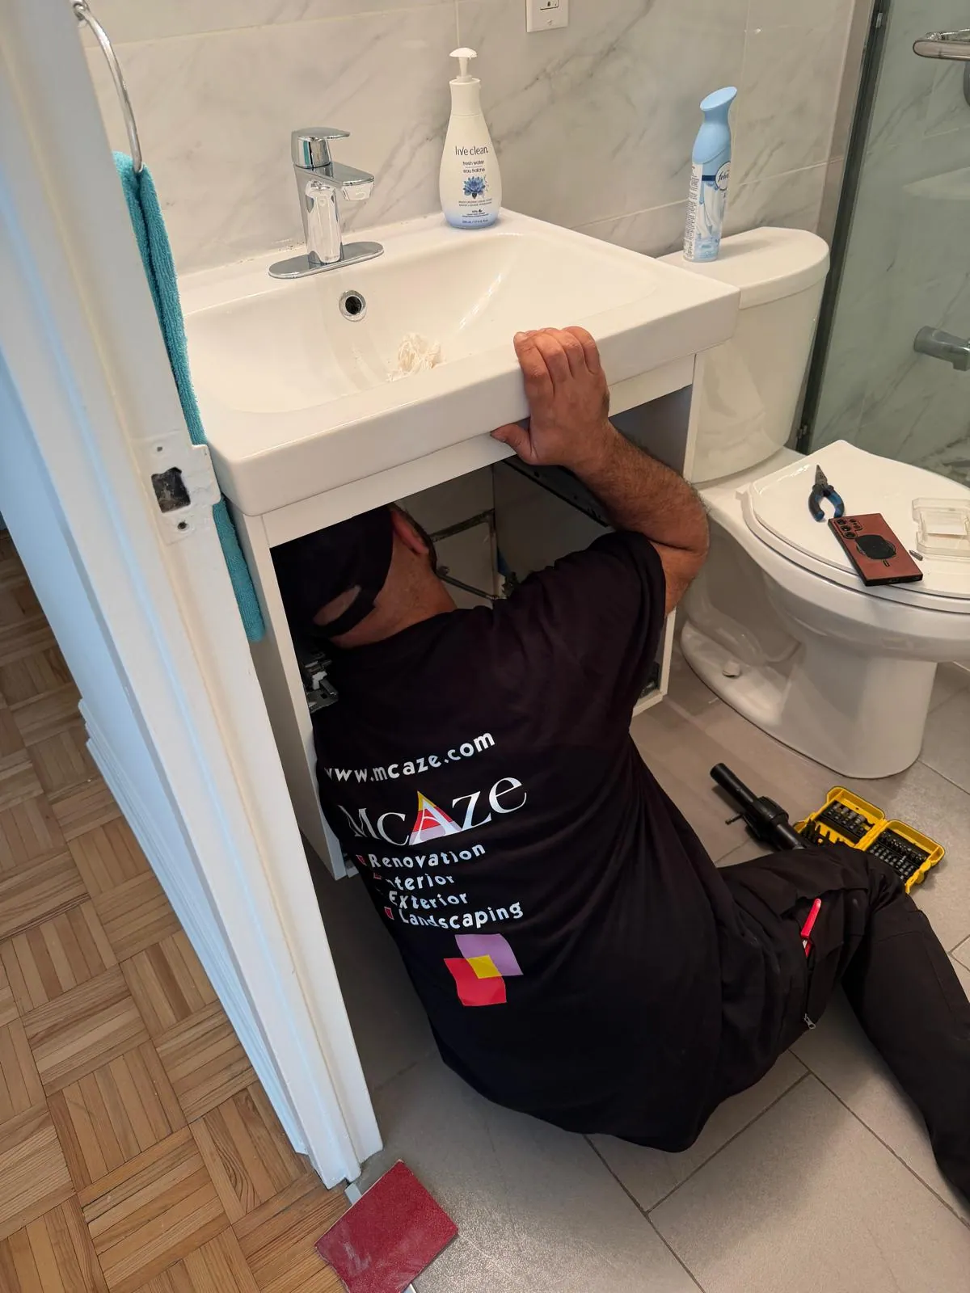
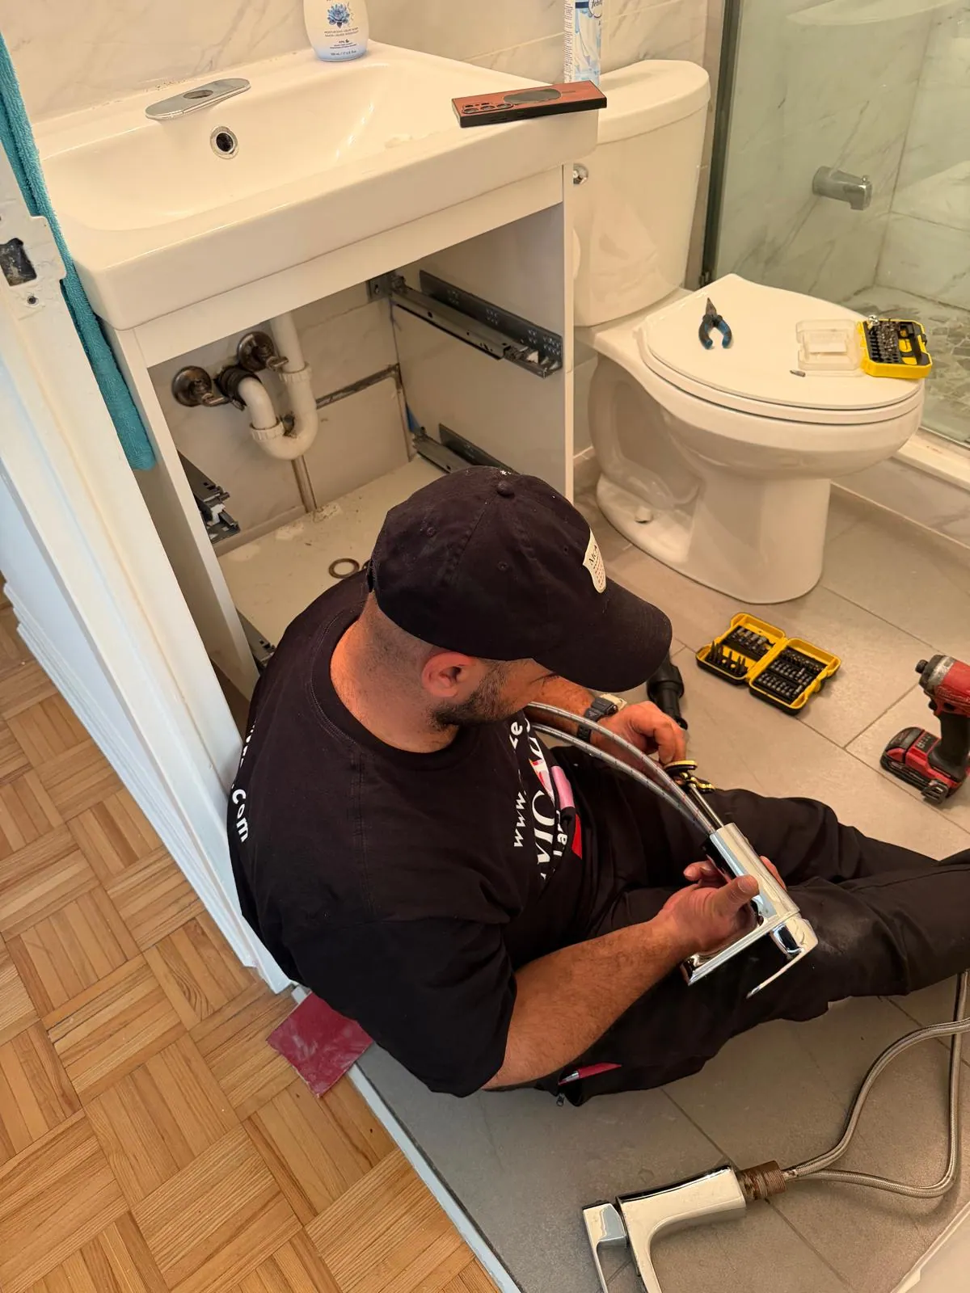
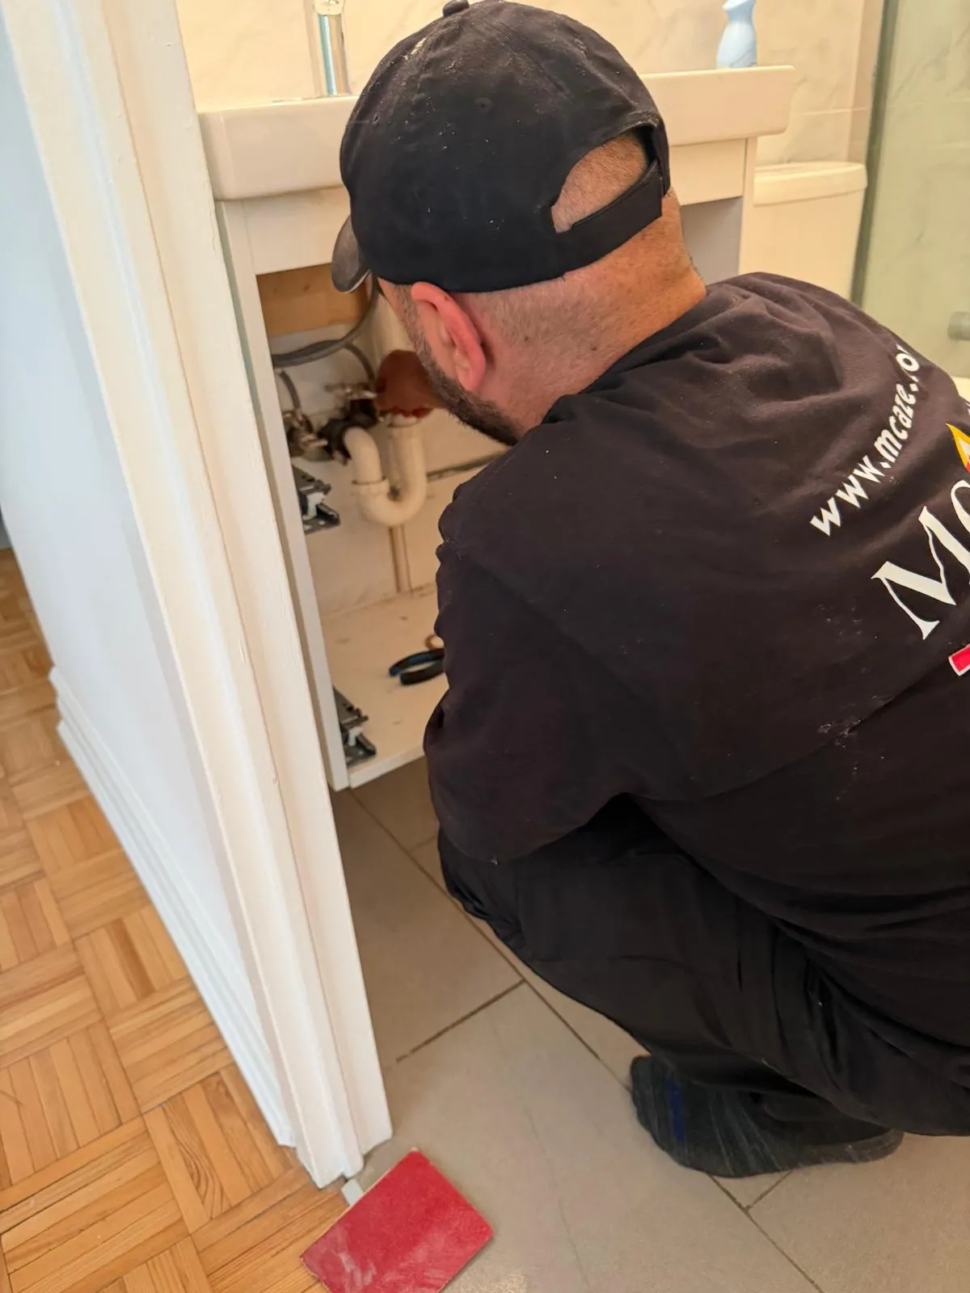
Bathroom plumbing connection during North York condo renovation
During: bathroom vanity plumbing and accessible connections were completed.

Bathroom completion

Finishing fixtures, connections and details in a compact bathroom

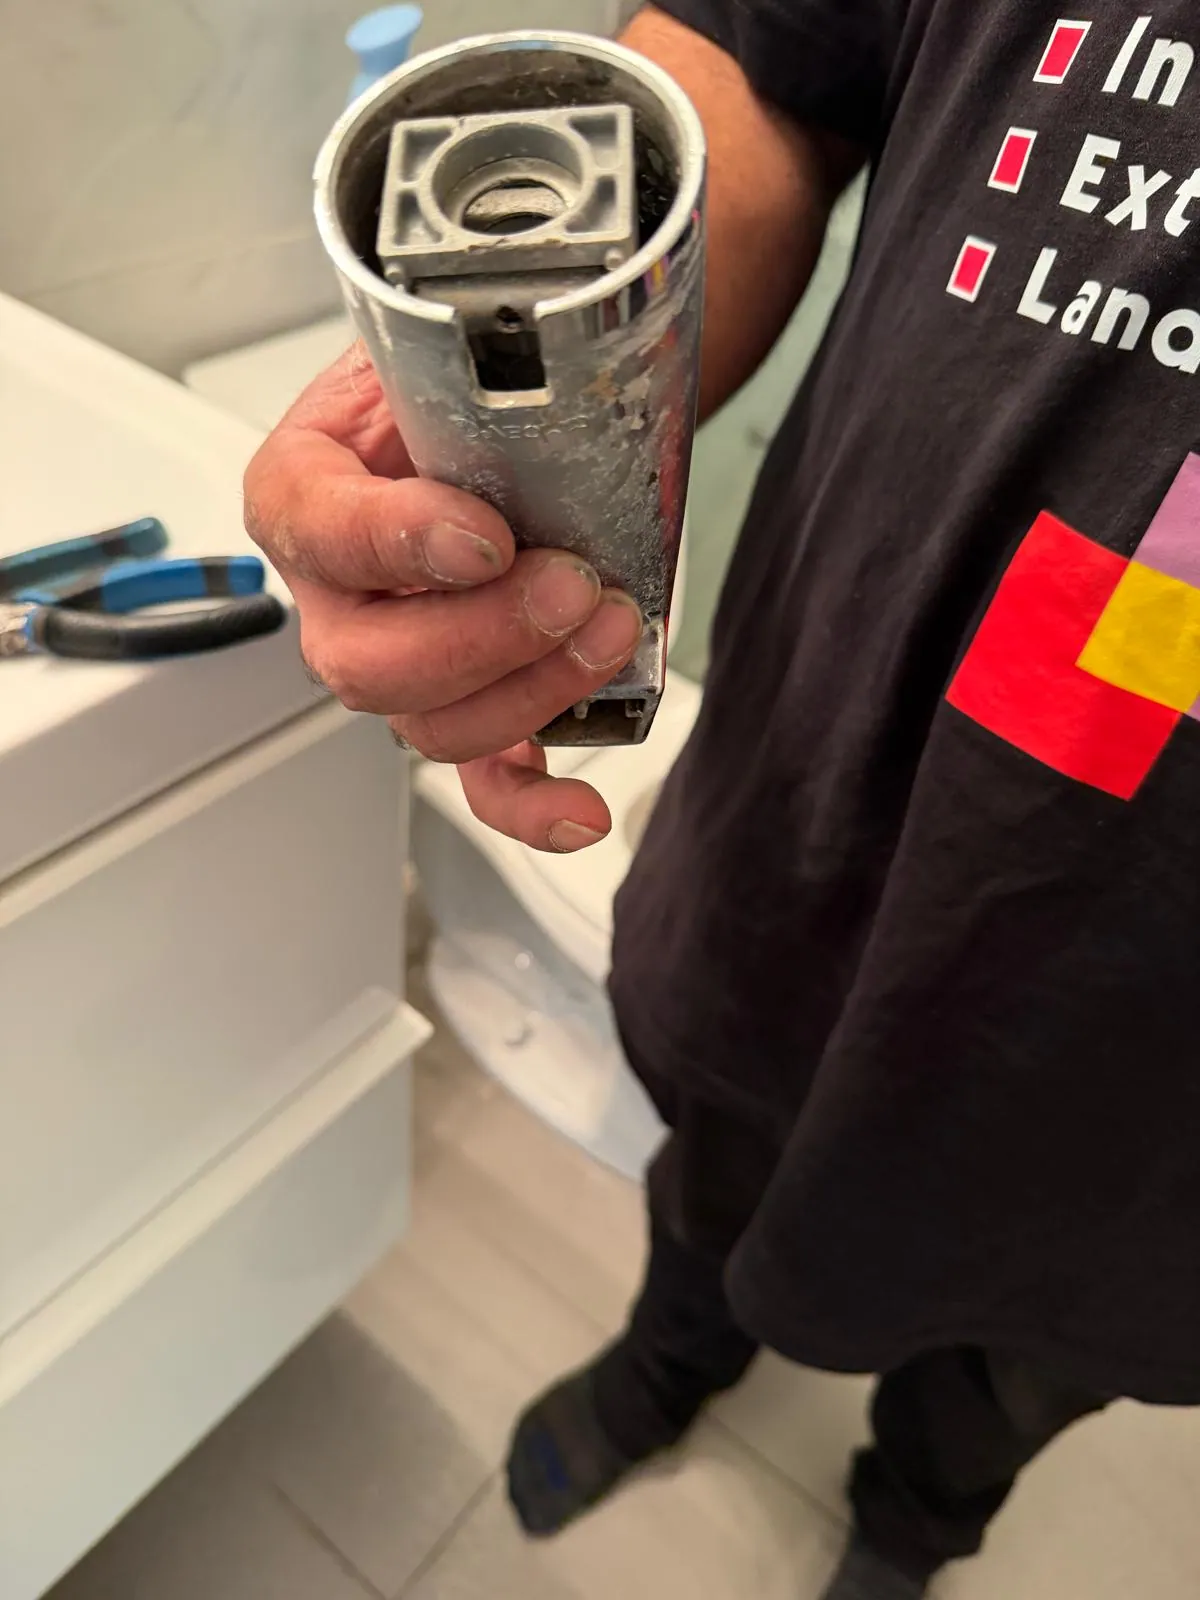
Bathroom renovation compresses several systems into a small area. The vanity, basin, faucet, drain, shutoffs, toilet, receptacle, lighting and wall finishes must work together while maintaining practical access for installation and future service. The project photographs document McAze completing connections and electrical details around the finished vanity area.

Final plumbing work includes more than making a connection. Components should be accessible, properly supported and checked under use. Water is run, the drain is observed and visible joints are reviewed before tools leave the room. A completed cabinet interior should remain organized enough for the homeowner to identify shutoffs and use the storage space.

Electrical devices near bathroom fixtures require appropriate products and must follow the applicable design and electrical requirements. Cover plates should sit cleanly against finished surfaces, while lighting should provide useful illumination without conflicting with mirrors, doors or cabinet operation. Licensed electrical work and required inspection are coordinated where applicable.

Electrical improvements

Replacing outlets, switches and LED fixtures throughout the condo

Electrical devices are used every day and remain highly visible after painting and decorating. Worn or mismatched outlets and switches can make an otherwise renewed interior feel incomplete. At this North York condo, McAze coordinated device replacement and light-fixture work as part of the complete renovation rather than leaving those items outside the finishing scope.

The photographed work shows outlet and switch installation at kitchen, bathroom and living-area locations. Power is isolated appropriately before work, existing conditions are reviewed and devices are secured so cover plates sit straight against the finished wall or backsplash. Device type, circuit protection and electrical-box conditions must suit the location and applicable requirements.

LED fixtures provide efficient, low-profile lighting when selected for the room and installed correctly. Colour temperature, output, dimming compatibility and fixture dimensions should be considered before purchase. Testing at completion confirms operation and helps identify any driver, lamp or control issue before handover.

  • Confirm device type and location before replacement
  • Protect finished walls, tile and countertops during work
  • Align devices and cover plates consistently
  • Test switching, outlets and LED fixtures
  • Coordinate licensed electrical work where required

Decorative lighting

Installing a chandelier as a functional focal point

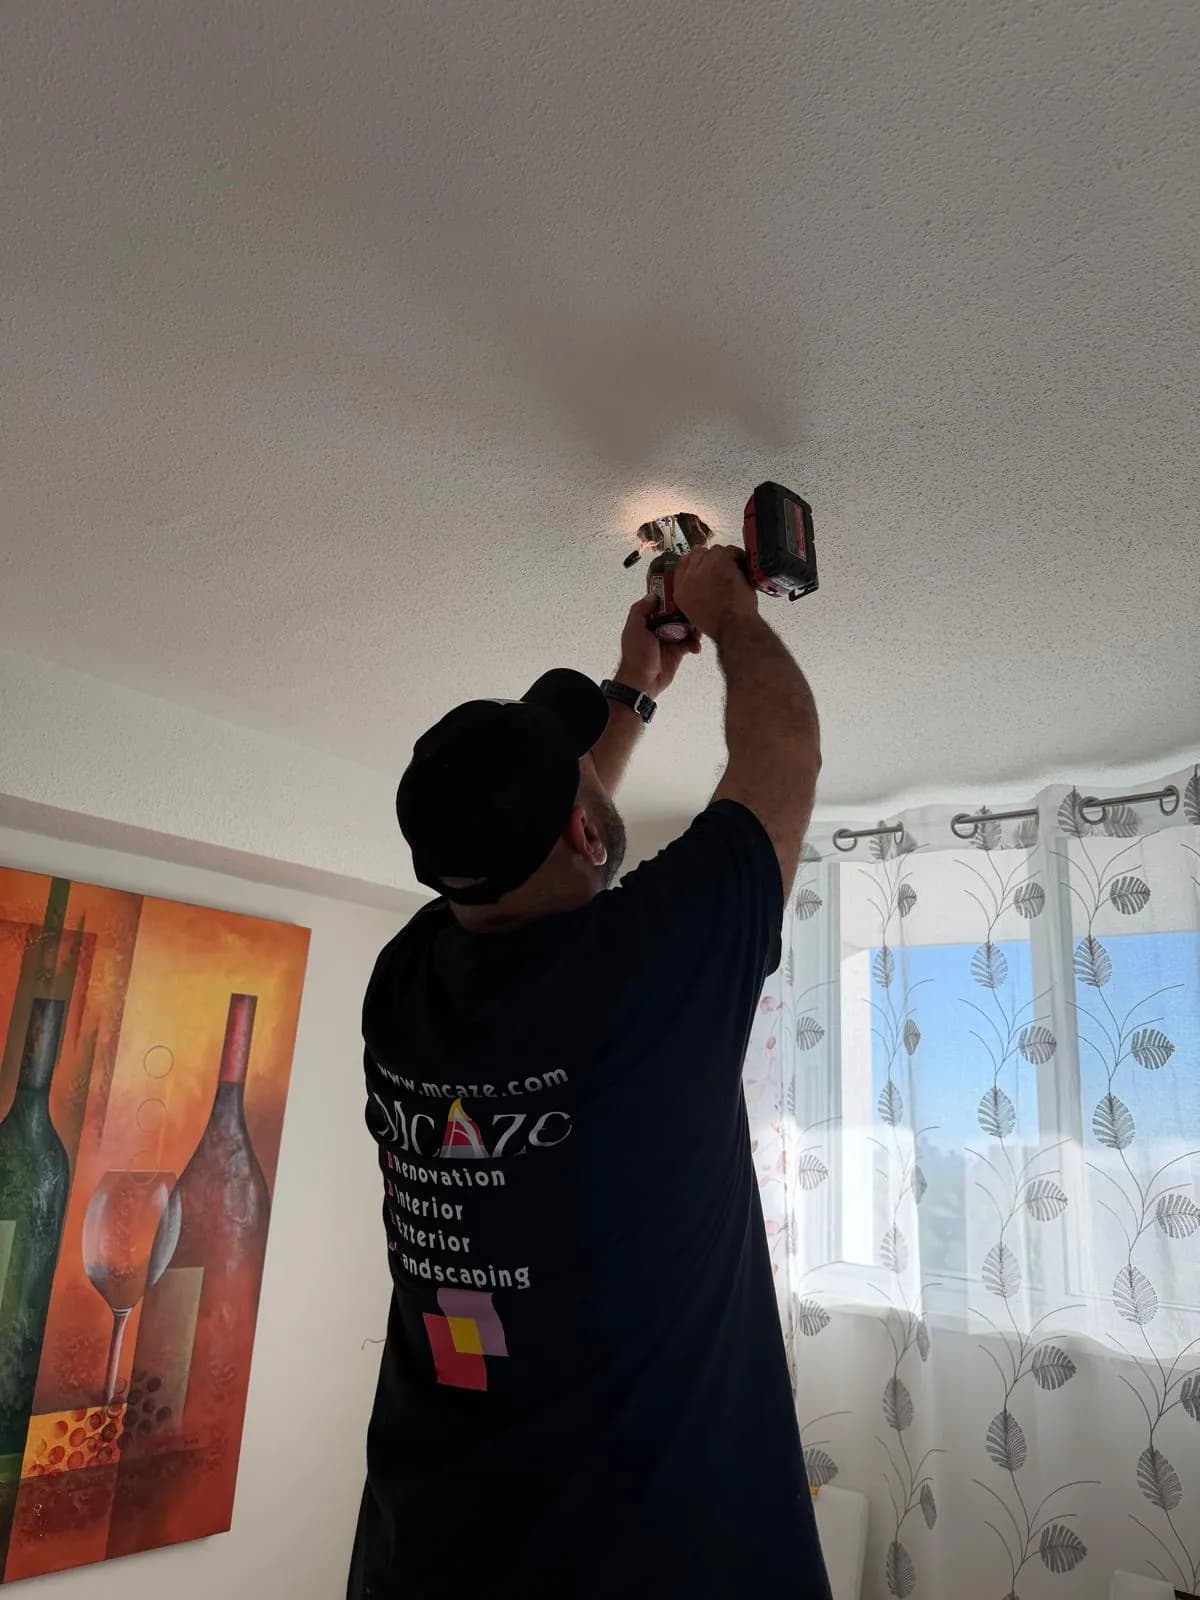
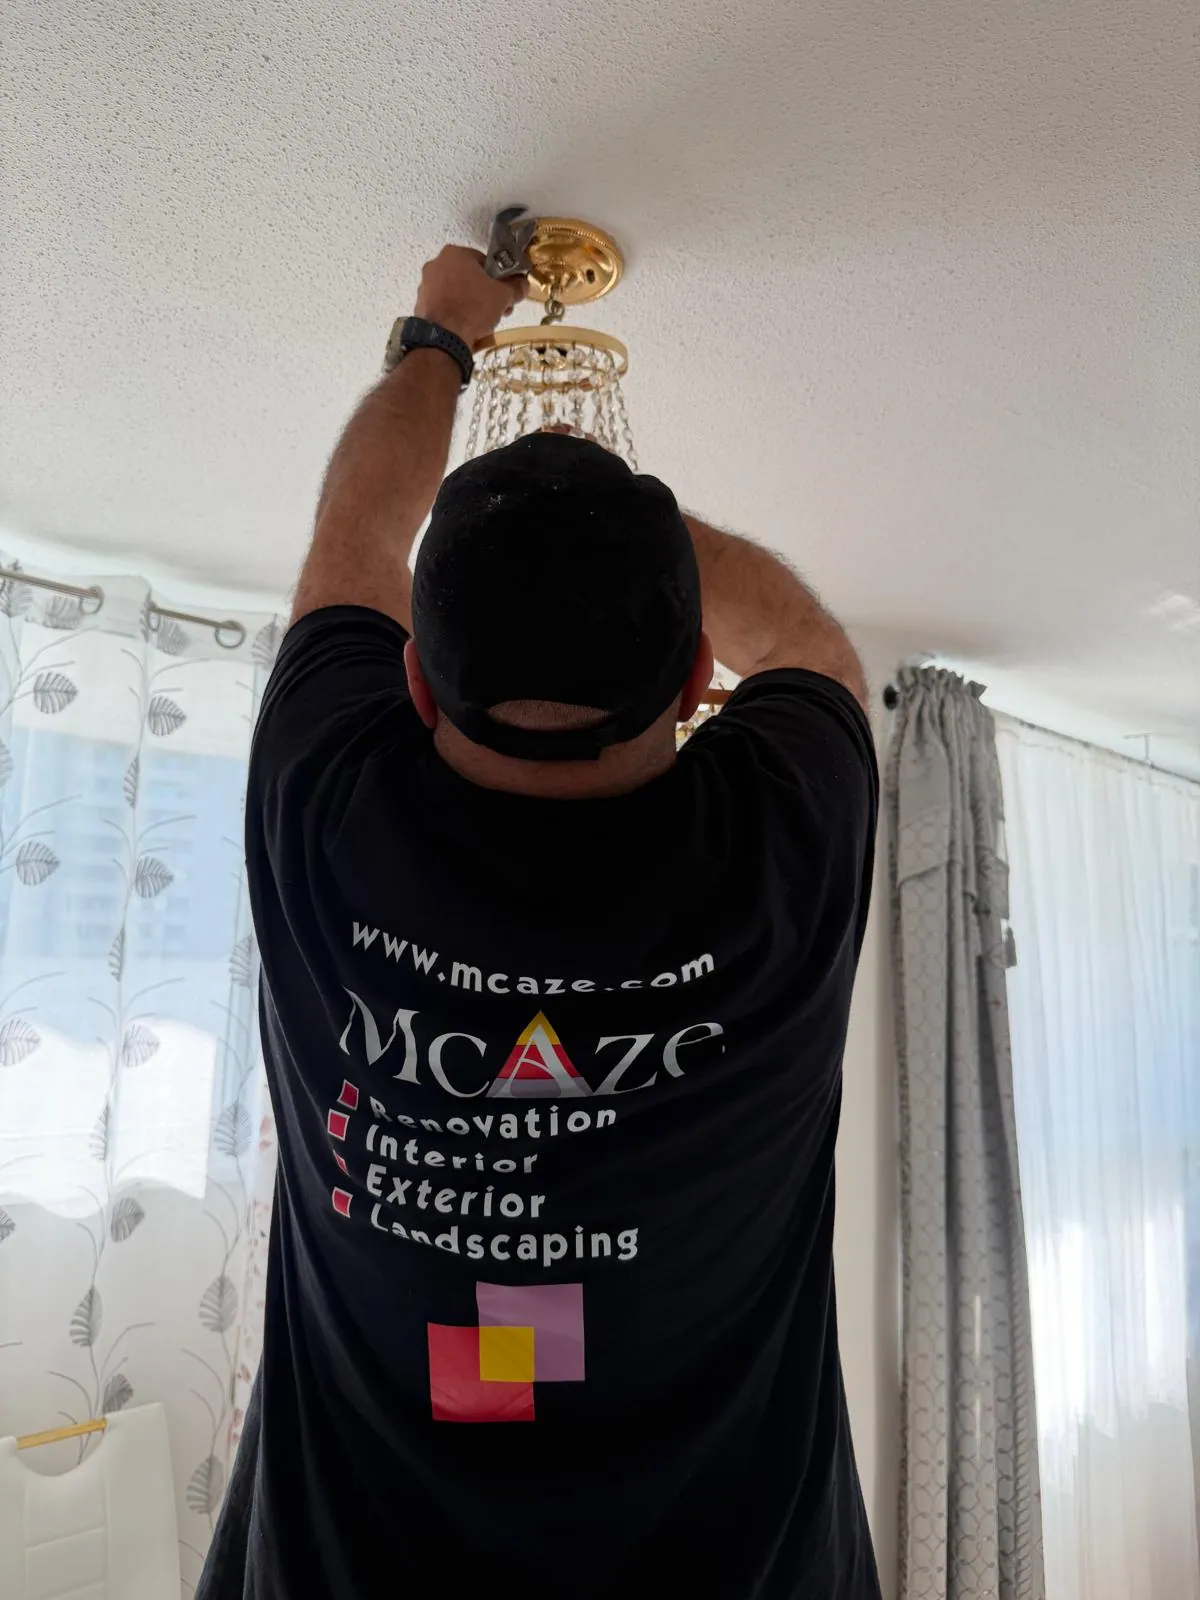
Decorative lighting becomes part of both the electrical system and the interior design. The chandelier documented in this project adds a finished focal point while providing useful ambient light. Its size, drop and relationship with furniture needed to suit the room rather than simply occupying the existing ceiling location.

Before installation, the ceiling support and electrical box are reviewed for the selected fixture. Decorative assemblies can be heavier or more complex than basic lights, so the mounting method must correspond with the product and existing structure. Components are assembled carefully to avoid scratching finished metal, glass or surrounding ceilings.

Final adjustment includes levelling the fixture, setting an appropriate hanging height, organizing decorative elements and testing the connected control. The result should appear centred from normal viewpoints and remain clear of circulation or furniture use. Any ceiling touchup around the canopy is completed before the final clean.

Silicone and finish work

Why precise sealant lines matter at final handover

Silicone is a small material with a significant visual and functional role. In kitchens and bathrooms, it closes joints where water, cleaning and normal material movement are expected. Poorly prepared or over-applied sealant can collect dirt, look uneven and fail prematurely, even when the surrounding cabinets and countertops are new.

McAze's final-finishing photographs show masking and controlled tooling around backsplash, countertop and sink transitions. The joint is first cleaned and prepared, then sealant is applied at a consistent volume and shaped to contact both sides. Excess is removed before cure so the finished line remains neat and does not smear across adjacent surfaces.

The sealant selection must be compatible with quartz, tile, painted surfaces, plumbing fixtures and the exposure at that location. Cure time is respected before water or cleaning products contact the joint. Final inspection checks continuity at corners, changes in direction and areas hidden behind fixtures.

  • Remove dust, residue and failed material
  • Use a compatible kitchen-and-bath sealant
  • Mask highly visible joints where helpful
  • Tool the joint for continuous contact
  • Allow the specified cure time before use

Cleaning and setup

Moving from construction completion to a furnished home

Construction completion and move-in readiness are not identical. Fine dust can remain on cabinet tops, inside drawers, along trim and around devices even after tools are removed. A professional post-renovation clean addresses those surfaces so the owner can assess the workmanship and begin using the home without managing construction residue.

Cleaning was sequenced after drilling, electrical installation, sealant work and major touchups. Appropriate products were selected for quartz, cabinetry, glass, fixtures and finished flooring. Fresh silicone and coatings were protected until they had reached the required cure stage, and cleaning methods avoided scratching or saturating new work.

Furniture placement then helped establish the final use of the rooms. Moving items through a completed condo requires protection at doors, walls and flooring. Once positioned, the rooms could be reviewed from the homeowner's everyday perspective, revealing any final alignment, cleaning or touchup item before handover.

Handover

Inspection, client approval and a clear completion record

A structured final walkthrough turns a long renovation scope into a clear handover. McAze reviewed the condo room by room, checking cabinet operation, countertop joints, bathroom fixtures, devices, lighting, visible finishes and general cleanliness. Small remaining items were recorded rather than relying on memory after the visit.

Functional checks and visual review serve different purposes. An outlet or light may operate correctly but still require plate alignment or a paint touchup. A cabinet may look even when closed but need hinge adjustment during use. Considering both views creates a more complete result.

The project was completed, inspected and approved by the client before final handover. Product information, care considerations and any relevant contractor documentation can be organized with the completion record. This gives the homeowner a practical reference for using and maintaining the renovated condo.

North York condo renovation

Planning a kitchen, bathroom and interior renovation in North York

North York includes condominium buildings of many ages, layouts and management structures. Existing electrical capacity, plumbing locations, concrete walls, fan-coil systems and building rules can influence what is practical in each unit. A site review and management-document review help establish the scope before finish selections are finalized.

Useful estimate information includes the condo address, floor plan, renovation rules, photographs, desired rooms, preferred finishes and intended move-in date. Homeowners should also identify whether they will remain in the unit and which existing appliances, fixtures or furniture will be reused. These decisions affect protection, storage and sequencing.

McAze provides coordinated residential renovation services across North York and the GTA. By connecting kitchen, bathroom, electrical and finishing work within one written scope, the team can plan the dependencies that lead to a cleaner handover and reduce the gaps that occur when each small task is managed separately.

Visible materials

Products and assembly components

  • Kitchen cabinets and finish components
  • Quartz countertop and backsplash materials
  • Colour-compatible silicone sealant
  • Electrical outlets, switches and cover plates
  • LED light fixtures and approved connectors
  • Decorative chandelier and mounting hardware
  • Bathroom fixtures and plumbing trim
  • Premium caulking and finishing materials
  • Surface protection and professional cleaning supplies

Quality control

Checks before the work is concealed

  • Cabinet doors, hardware and reveals checked for consistent operation
  • Quartz and backsplash joints inspected before sealing
  • Silicone lines reviewed for continuity and clean edges
  • Outlets and switches aligned, secured and function tested
  • Light fixtures checked for mounting, operation and appearance
  • Bathroom connections inspected for function and visible leakage
  • Finished surfaces reviewed after construction cleaning
  • Furniture placement and final touchups confirmed before handover

Project FAQ

Questions about full condo renovation in North York

Practical planning context based on the kitchen, bathroom, electrical and final-finishing work documented in this condominium project.

What is included in a full condo renovation?

The scope can combine kitchen and bathroom work, electrical and lighting upgrades, painting or repairs, finish carpentry, sealant, cleaning and final setup. The exact inclusions are confirmed after a site and building-requirement review.

Do condo renovations require property-management approval?

Many buildings require renovation forms, contractor documents, approved hours, elevator reservations and notice for shutdowns. Requirements vary, so the current building rules should be reviewed before scheduling.

Can McAze replace outlets, switches and light fixtures during the renovation?

Electrical improvements can be coordinated within the project, with licensed electrical work and inspections arranged where required by the scope and applicable rules.

Why is professional cleaning included before handover?

Post-renovation cleaning removes fine construction dust and residue from finished surfaces, making the home ready for setup and allowing a more accurate final inspection.

Does McAze provide condo renovation services in North York?

Yes. McAze reviews full and partial condominium renovation projects in North York and surrounding GTA communities, subject to site conditions and building requirements.

Condo renovation in North York, Ontario

Planning a full condo renovation in North York?

McAze coordinates kitchens, bathrooms, electrical improvements and move-in-ready finishing for condominium residences in North York and across the Greater Toronto Area.

Renovation Services in Toronto

Looking to renovate your condo?

Contact McAze Industry & Home Renovation for a free consultation and a personalized quote covering your kitchen, bathroom, electrical upgrades and complete interior finishing.

Get Free Estimate