McAze logo
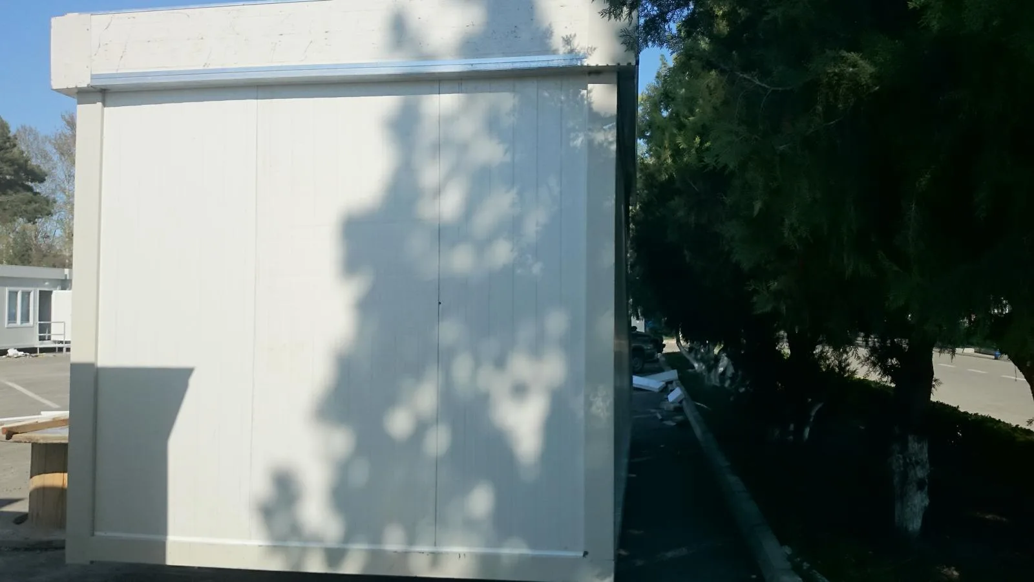
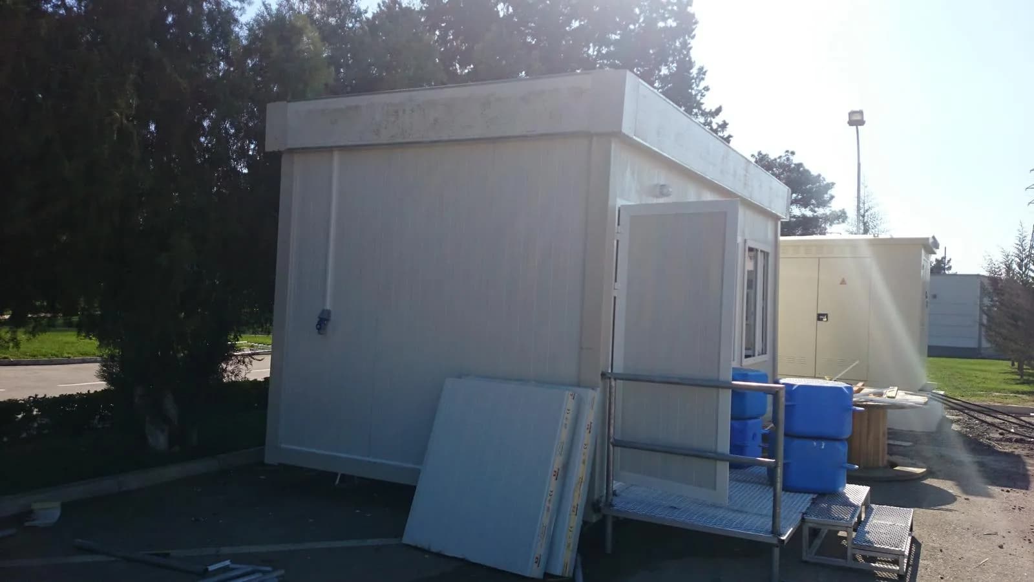
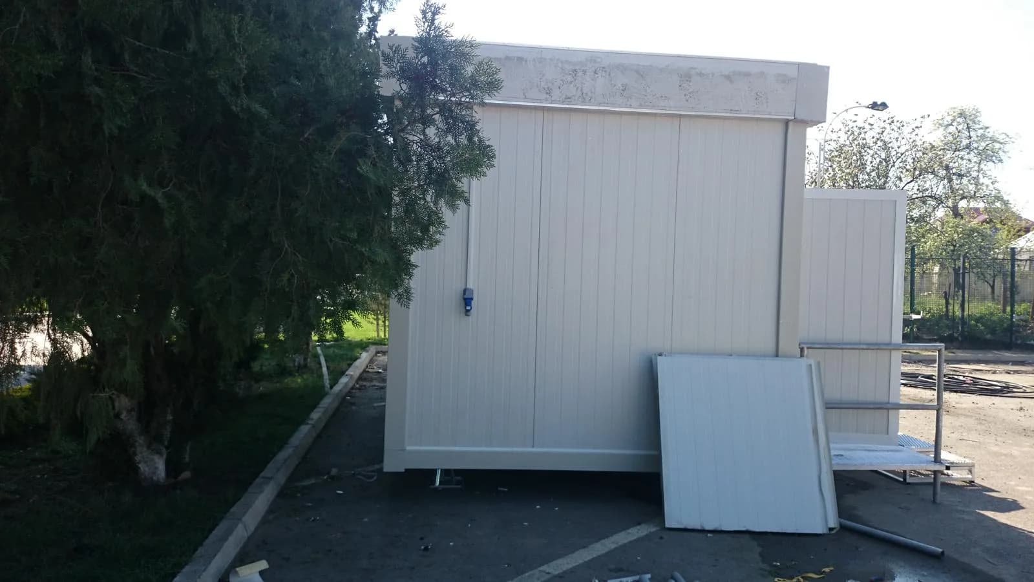
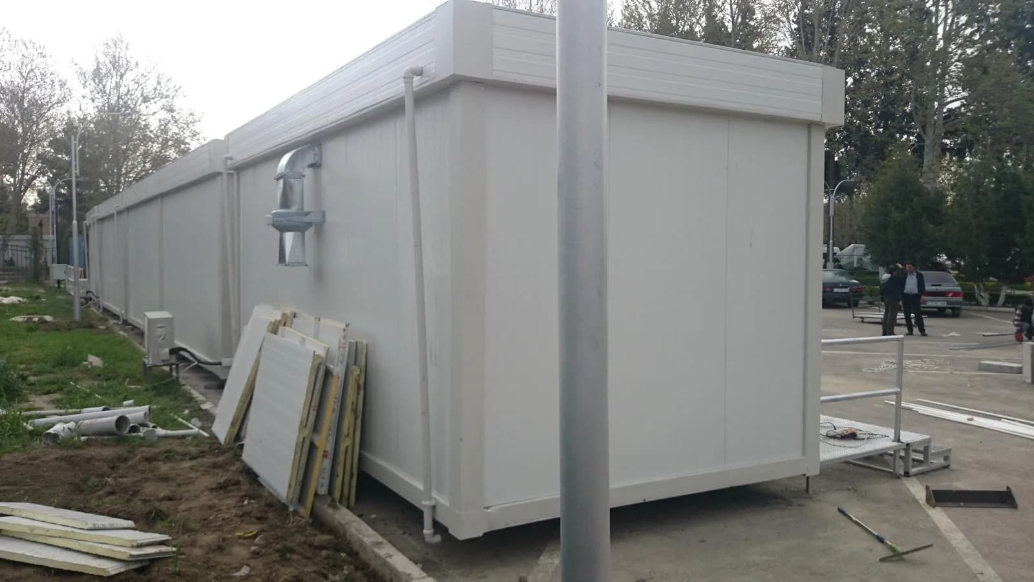
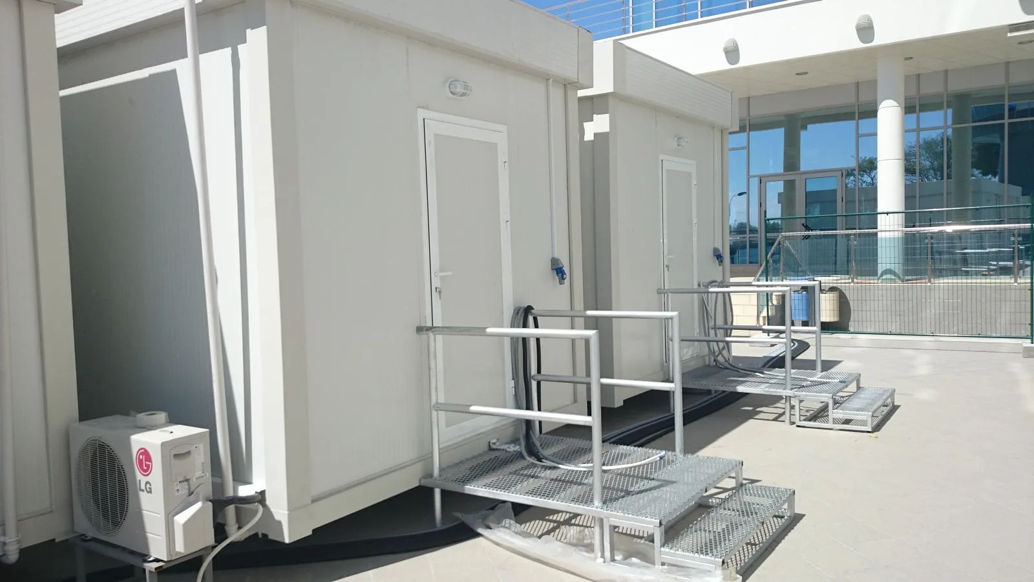
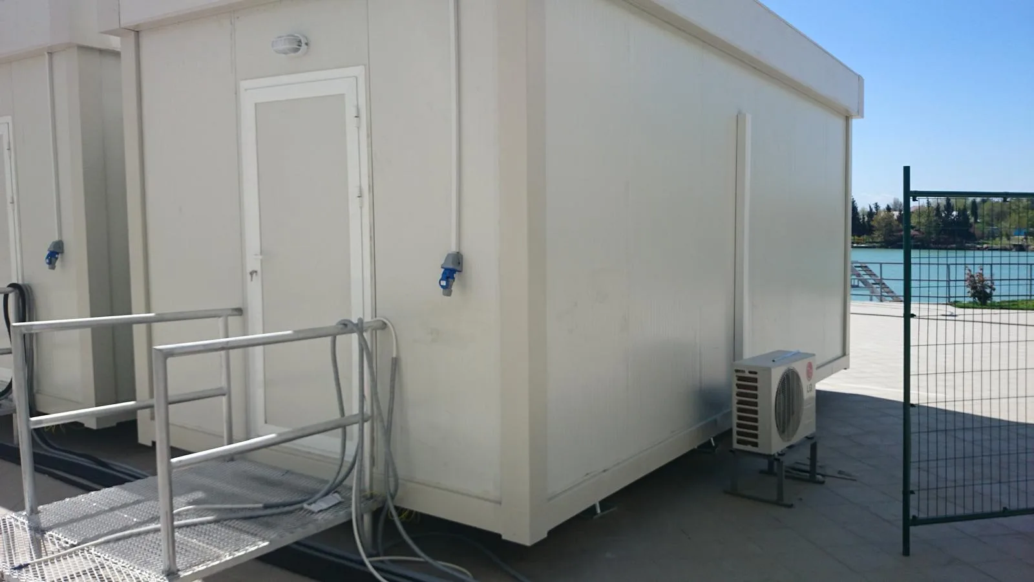
Completed temporary modular site management offices with HVAC and steel access platforms in Toronto

Featured Project · Toronto, Ontario

Temporary Site Management Offices for Competition Venues in Toronto

Turnkey insulated modular offices installed for competition-venue management, administration, coordination and technical operations, complete with electrical distribution, LED lighting, HVAC, windows, doors and galvanized-steel access platforms.

Project overview

Operational workspaces delivered for time-sensitive competition venues

Competition venues depend on temporary infrastructure that supports the event without becoming a distraction from it. Management personnel, administrators, technical teams and site coordinators need secure places to work, communicate, store documents and monitor daily operations. For this Toronto project, McAze supplied and installed insulated modular offices that created dedicated operational workspaces beside active venue facilities.

The scope extended beyond positioning prefabricated boxes. Each unit required a coordinated enclosure, windows and doors, electrical distribution, interior lighting, LG HVAC equipment and safe access from the surrounding grade. Galvanized-steel platforms, stairs and guardrails completed the entrances, while exterior service connections and commissioning prepared the offices for use.

Temporary does not mean improvised. An event office must perform reliably throughout the operating period, respond to changing weather and remain practical for staff working long shifts. The completed installation demonstrates how prefabricated construction can shorten the on-site schedule while still providing insulated, illuminated and climate-controlled interiors.
The challenge

Rapid installation without compromising comfort, access or system reliability

The venue schedule required a fast installation sequence. Unit placement, access construction and service connections had to advance in the correct order so electrical and HVAC work could be completed without repeatedly moving equipment or reopening finished assemblies.

The offices were installed beside existing venue buildings, paved circulation areas, landscaping and temporary fencing. Delivery and setup therefore had to respect constrained access and maintain safe movement around an active site with other work continuing nearby.

Each modular building needed dependable power, lighting and climate control. Exterior equipment, cables, penetrations and drainage-related details had to be organized carefully so the temporary installation could remain serviceable, weather-conscious and ready for daily operations.

The solution

Prefabricated office units coordinated as complete, ready-to-use infrastructure

McAze approached the project as a coordinated temporary-building system. Unit locations and levels were established first, followed by enclosure completion, doors, windows and the service interfaces required for power and mechanical equipment.

Galvanized platforms, stairs and guardrails were fitted to create durable access at the raised thresholds. The access assemblies were aligned with the doors and surrounding walking surfaces so staff could enter and leave the offices safely during busy venue operations.

Electrical panels, wiring, outlets and LED lighting were installed alongside the LG HVAC systems. The team then reviewed the visible connections, lighting, openings, access components and equipment operation before completing the final handover.

Complete scope

Temporary modular offices from site setup through testing and handover

McAze coordinated the modular enclosure, safe access, power distribution, lighting, climate control, doors, windows and final checks as one connected temporary-infrastructure scope.

01

Temporary modular office delivery and installation

02

Site layout, positioning and levelling coordination

03

Insulated sandwich-panel enclosure completion

04

Aluminum window and exterior-door installation

05

Galvanized-steel access platforms and stairs

06

Safety railing and guarded landing installation

07

Electrical power distribution and panel work

08

Interior LED lighting installation

09

LG HVAC equipment installation and coordination

10

Exterior service routing and penetrations

11

Site setup, commissioning and operational checks

12

Final testing, cleanup and handover preparation

A temporary building planned to work like a permanent office

Turnkey event infrastructure

A temporary building planned to work like a permanent office

Insulated panels, opening systems, electrical services, HVAC equipment and safe access were integrated into each modular unit so venue teams could move into a secure, climate-controlled workspace with minimal delay.

Temporary building strategy

Why modular offices suit competition and event operations

Large events create a temporary organization around a permanent or short-term venue. Operations teams need spaces for scheduling, accreditation, logistics, technical coordination, security briefings and administrative work. Modular offices provide those rooms close to the activity without requiring a conventional building project with a long construction cycle.

Prefabrication moves much of the enclosure work into a controlled production process. The units arrive with a defined frame and panel system, allowing the site team to concentrate on positioning, connections, access and completion details. This can reduce the amount of disruptive work performed beside venue activities and make the installation schedule more predictable.

The benefit depends on planning the complete system rather than only the unit shell. Staff capacity, desks, equipment loads, window locations, door access, HVAC demand, power distribution and emergency procedures all influence the final setup. McAze coordinated these visible interfaces so the offices could support actual event-management work.

  • Shorter site installation compared with conventional construction
  • Relocatable infrastructure for changing venue requirements
  • Insulated and climate-controlled working conditions
  • Dedicated space for management and technical operations
  • Scalable unit quantities and layouts

Site setup

Positioning modular units within an active venue environment

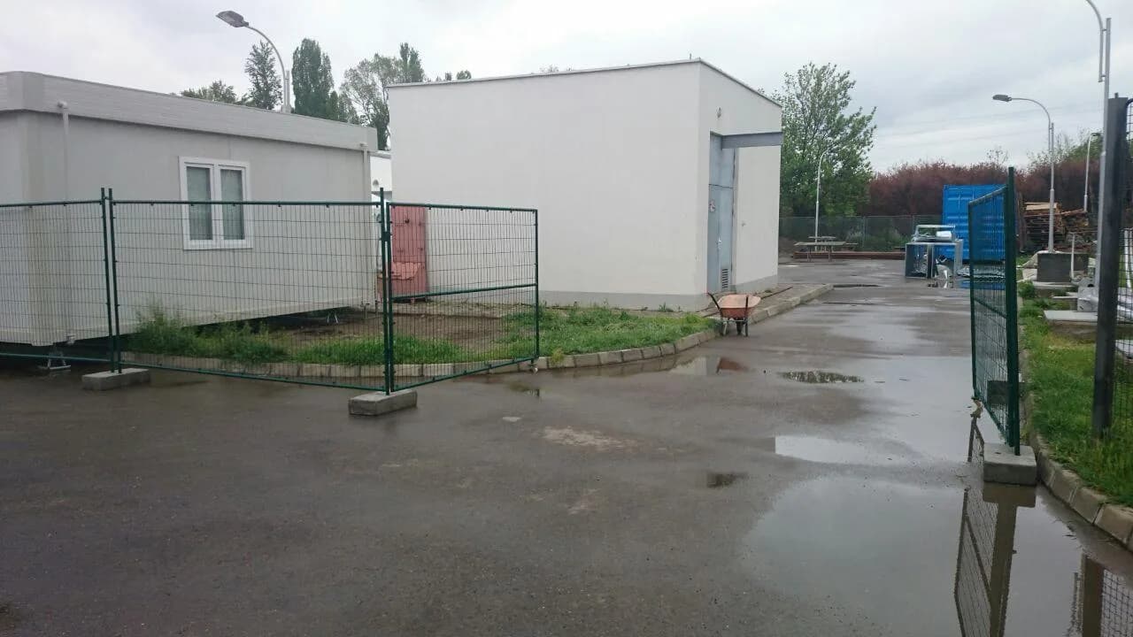
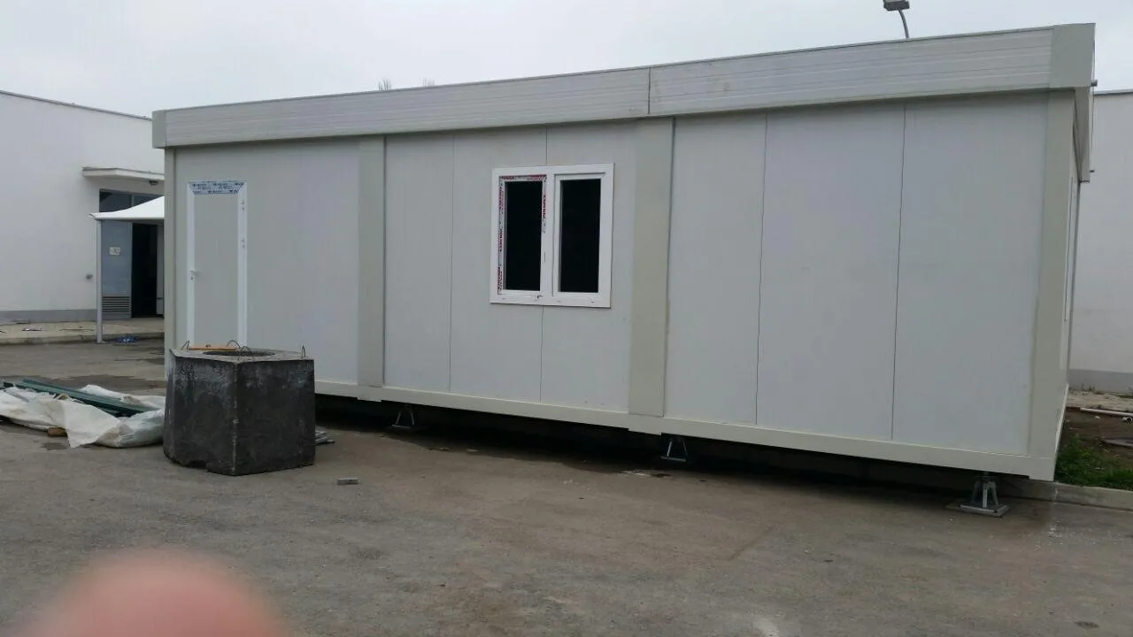
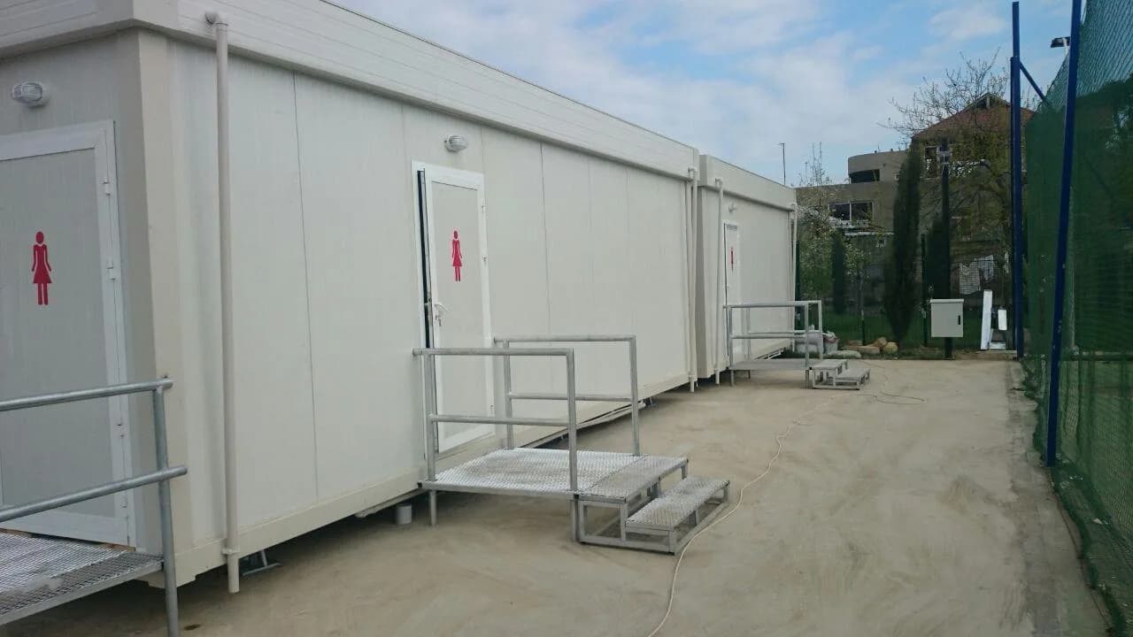
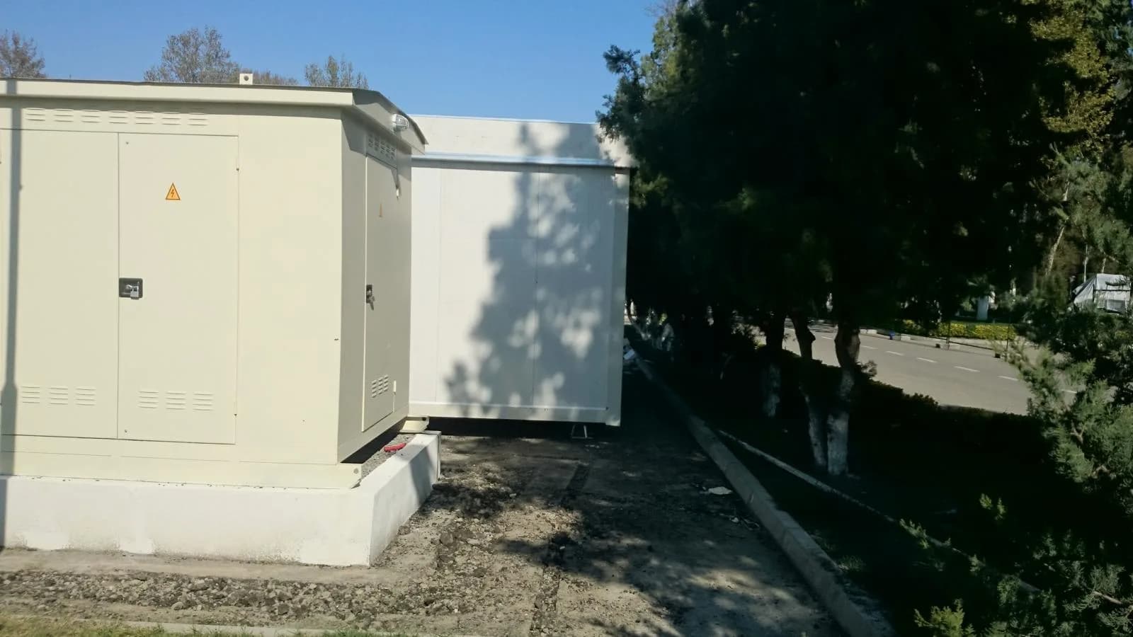
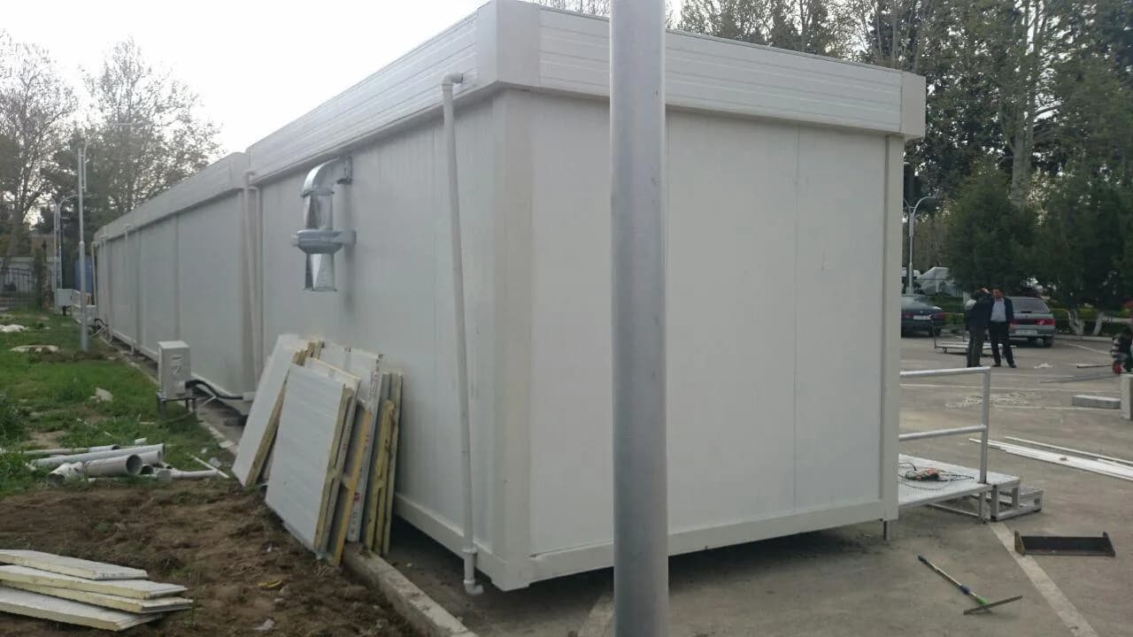
The project photographs show units installed beside existing buildings, paved service areas, landscaping and temporary perimeter fencing. These conditions required deliberate placement so the offices would remain accessible without obstructing venue circulation or the work of other contractors.

A modular unit must sit on suitable, stable supports and maintain the intended elevation. Door thresholds, service entries and access platforms all depend on that starting position. Establishing the location and level before finishing connections reduced the risk of later adjustments affecting stairs, railings, conduits or HVAC lines.

Delivery planning also considers vehicle access, lifting or positioning equipment, overhead restrictions and the space needed to manoeuvre the unit. For time-sensitive events, those logistics are reviewed before arrival so the installation can proceed in an organized sequence rather than relying on decisions made after equipment reaches the venue.

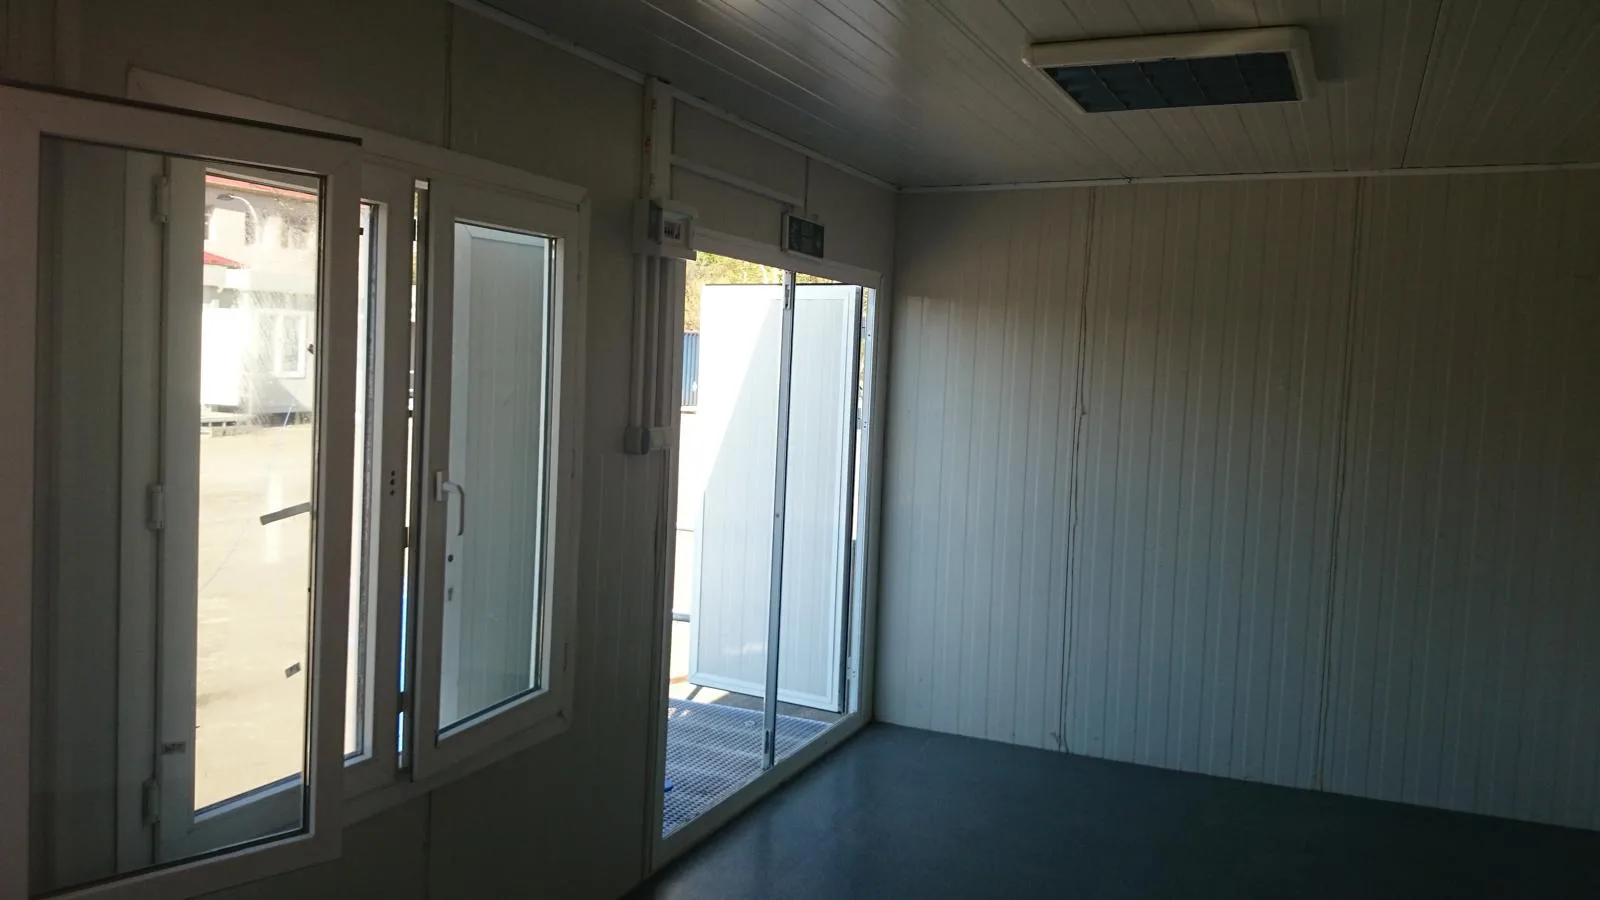
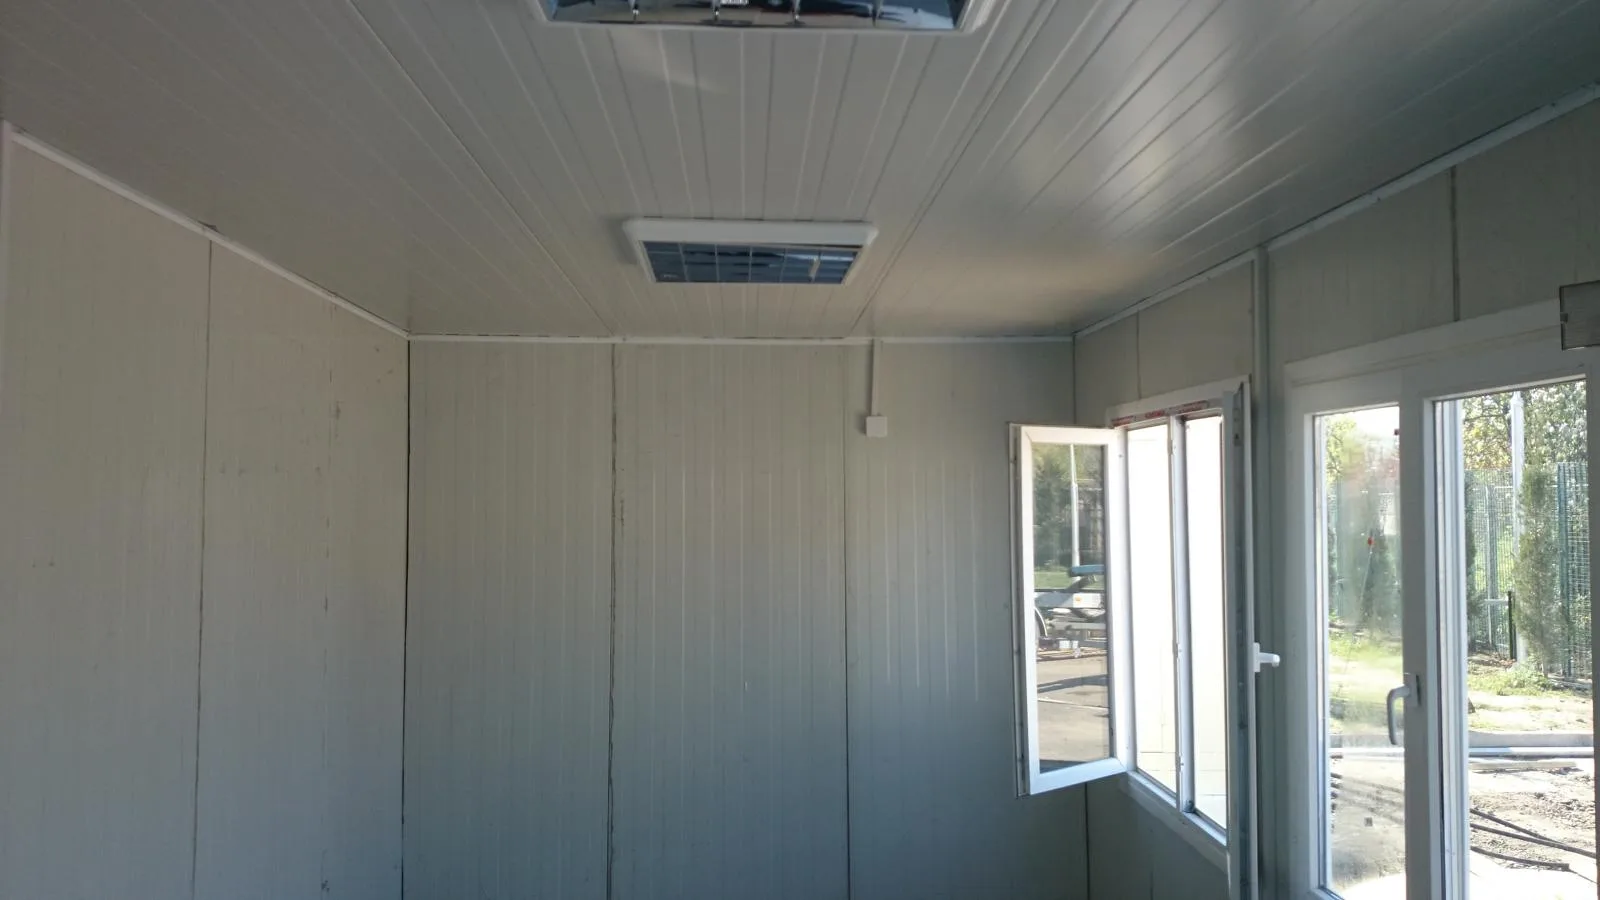
Interior of modular office with LED lighting and operable windows
Interior view: panel-lined walls and ceiling, installed lighting and windows ready for office setup.

Insulated enclosure

Creating durable, weather-conscious offices with sandwich panels

The office walls and roof use insulated sandwich panels that combine exterior and interior faces around an insulating core. The light-coloured panels create a clean, practical enclosure while helping moderate interior temperatures during changing Toronto weather.

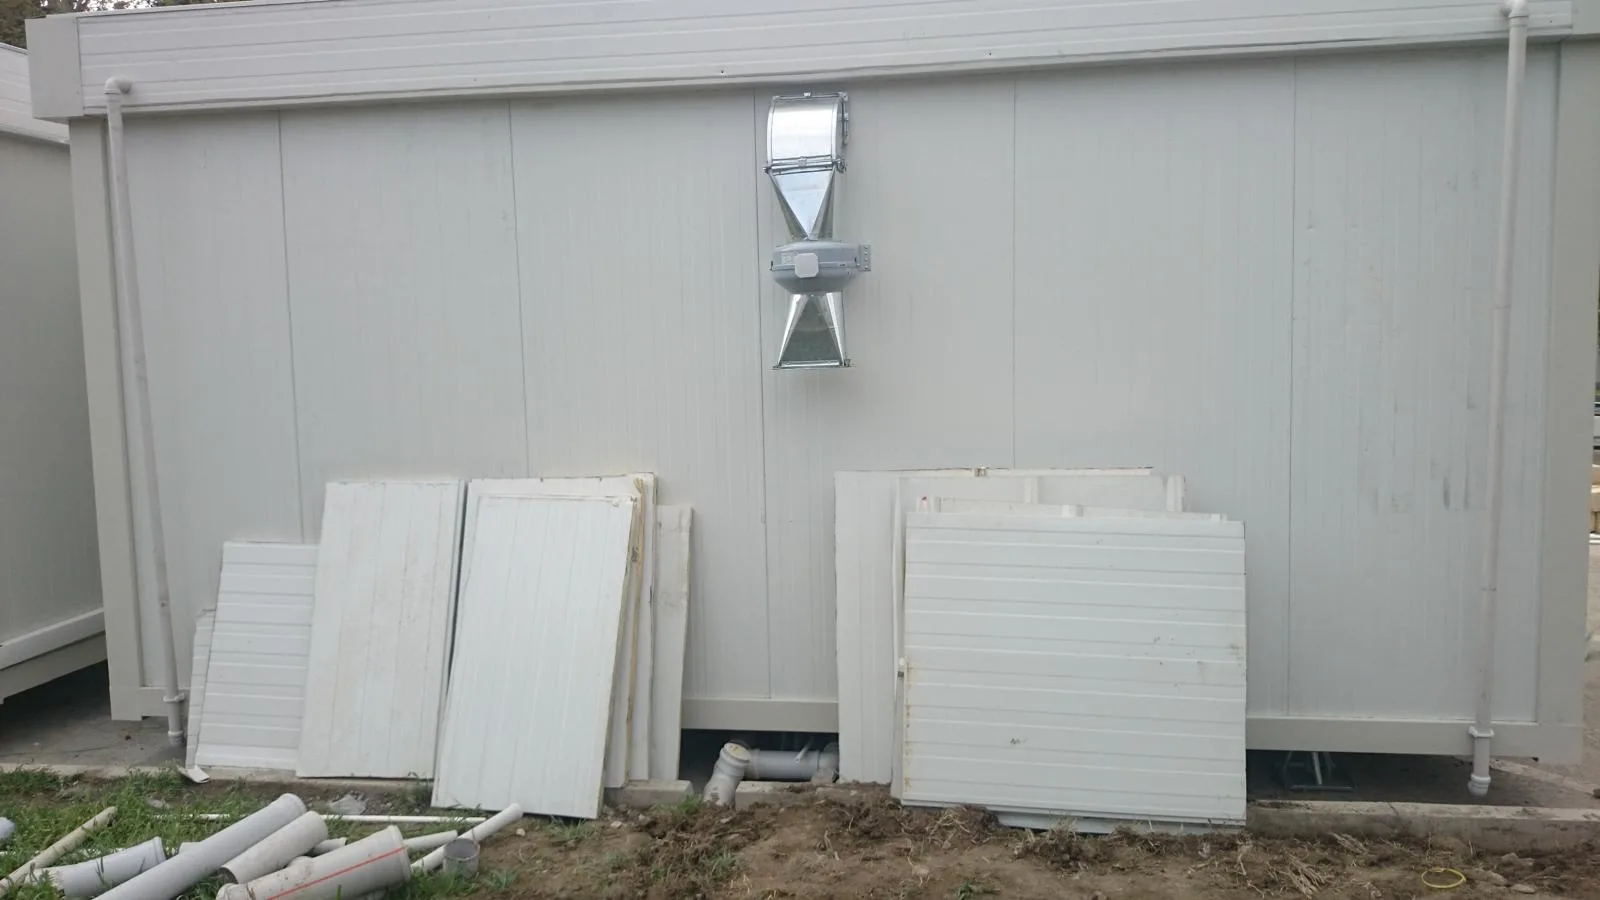
Panel performance depends on controlled joints, corners, trims and penetrations. Electrical conduits, HVAC lines, windows and doors must pass through or connect to the enclosure without leaving unfinished edges. The installation sequence kept these interfaces visible until the related service work could be reviewed.

Temporary buildings also experience frequent use during setup and event operations. Durable surfaces simplify routine cleaning and reduce the amount of finishing work required on site. Where components remain exposed, secure fastening and accessible maintenance routes are especially important.

  • Continuous insulated wall and roof assemblies
  • Coordinated corner, base and roof-edge trims
  • Planned openings for doors, windows and services
  • Weather-resistant exterior connection details
  • Cleanable interior panel surfaces

Electrical infrastructure

Power distribution and lighting for immediate office use

A site management office supports computers, communications equipment, printers, chargers, lighting and mechanical systems. Reliable electrical distribution is therefore essential to the operation of the workspace. The project included panels, wiring and connection routes suited to the temporary modular arrangement.

Interior LED fixtures provided efficient general illumination across the panel-lined rooms. Fixture placement was coordinated with the ceiling system and work area so staff could use the office throughout extended event hours without relying on portable lighting.

Temporary electrical systems still require appropriate design, protection, installation and testing by qualified personnel. Exterior connectors and service routes should remain protected from traffic and accessible for inspection. Before handover, circuits and lighting were reviewed as part of the overall operational-readiness process.

  • Electrical distribution sized for office and mechanical loads
  • LED general lighting installed within the modular ceiling
  • Exterior connections routed for service access
  • Penetrations coordinated with insulated panels
  • Functional testing completed before use

Climate control

LG HVAC systems for comfortable temporary workspaces

Event-management staff may occupy temporary offices for long periods during setup, competition days and breakdown. Climate control supports concentration, equipment reliability and a professional working environment. The installed LG systems connected indoor comfort requirements with compact exterior equipment.

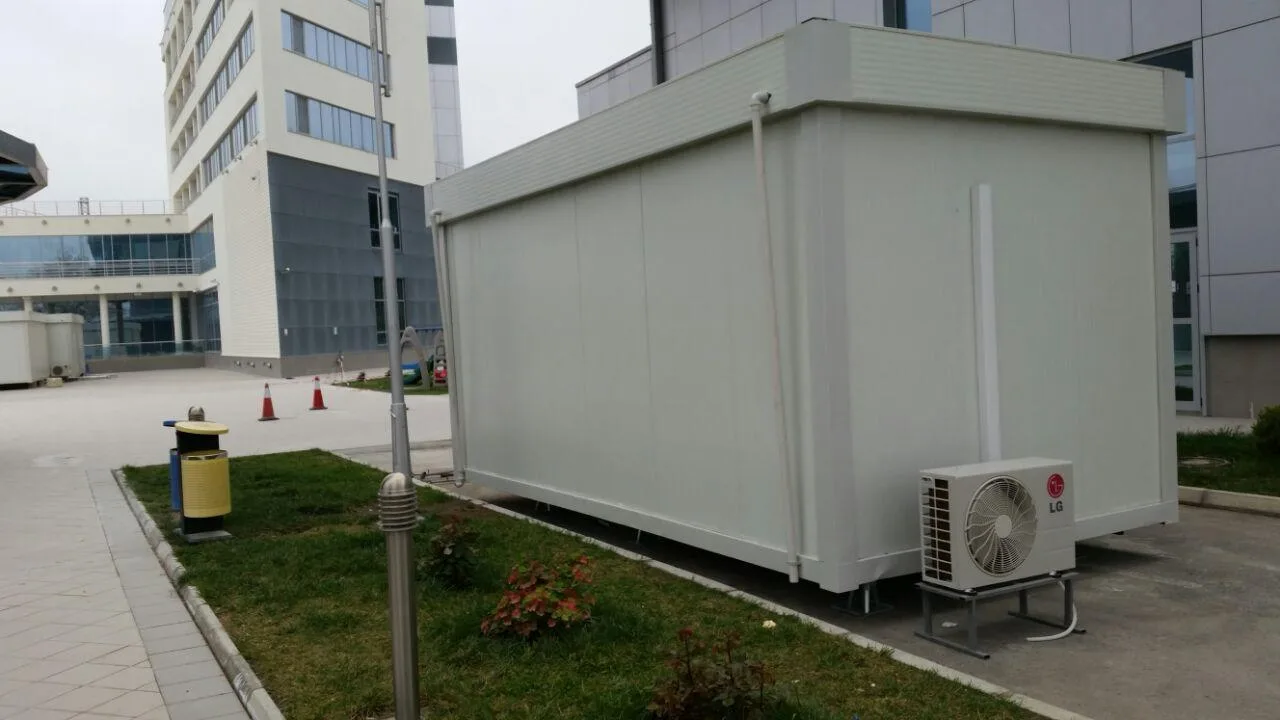
Outdoor units were mounted beside the modular buildings with line routes coordinated along the enclosure. Their location considered service access, airflow and separation from the entrance platforms. Penetrations were organized to limit unnecessary disturbance to the insulated panel system.

Final HVAC readiness includes more than mounting equipment. Power, controls, condensate management and operating checks must be completed for the selected system. The visible finished installation shows the exterior units in place and the offices prepared for climate-controlled use.

Doors, windows and interiors

Practical openings, daylight and low-maintenance finishes

Aluminum-framed windows bring daylight into the management offices and give staff a view of nearby site activity. Window placement was integrated with the modular panel layout, while opening operation and perimeter details were reviewed before handover.

Exterior doors create the transition from raised access platforms into the office. The threshold height, stair geometry and landing arrangement must work together. Door operation was therefore considered alongside the steel access system rather than as an isolated enclosure component.

Inside, durable panel surfaces, vinyl flooring and LED lighting created a straightforward workplace ready for furniture and operational equipment. The supplied interior photograph documents the installed ceiling lights, windows and completed enclosure before the office was fully furnished.

Safe access

Galvanized-steel platforms, stairs and protective railings

Modular units are elevated above the surrounding surface by their structural base and supports. Safe daily entry requires a purpose-built route between grade and the door. Galvanized-steel platforms and stairs provided a durable exterior system suited to repeated staff use.

The platform layouts created a stable landing at each doorway, while railings protected exposed edges. Open-grating walking surfaces support exterior drainage and provide a robust finish for temporary infrastructure. The assemblies were positioned so door swings and service cables would not compete with the primary walking path.

Access requirements vary with unit height, site conditions and the intended users. Final dimensions and guarding must follow the applicable project requirements. On this installation, the access system was treated as part of the operational office package rather than an afterthought added once the building was occupied.

  • Stable landing aligned with each entrance
  • Galvanized construction for exterior durability
  • Guardrails at exposed platform edges
  • Step arrangement coordinated with surrounding grade
  • Clear route maintained around service equipment

Commissioning and handover

Moving from installed units to operational venue offices

The final stage brought the separate building components together. Doors, windows, lighting, electrical distribution, HVAC equipment, platforms and railings were reviewed as a connected facility. This approach helps identify interface issues that may not appear when each trade checks only its own work.

Operational readiness also includes housekeeping and access for future service. Construction materials are removed from circulation areas, panels and flooring are inspected, and equipment remains reachable for maintenance during the event. Any known limitations or operating instructions can then be communicated to the venue team.

After handover, the offices provide a controlled base for administrators, coordinators and technical personnel. When the event period ends, the modular strategy also supports planned removal or relocation, subject to the disconnection, transport and site-restoration scope established for the project.

Toronto event construction

Planning temporary offices for events and active construction sites

Temporary modular offices can support sporting competitions, festivals, commercial projects, infrastructure work and other operations that require secure on-site administration. The right solution begins with the number of users, duration, room functions, equipment, accessibility, utilities and delivery constraints.

Owners and event planners can prepare for an estimate with a site plan, target installation date, operating period, expected occupancy and available electrical service. Early confirmation of delivery routes, surface conditions and authority requirements helps create a realistic installation schedule.

McAze coordinates the enclosure, access, electrical, HVAC and finishing elements needed to turn prefabricated units into functional workspaces. For temporary infrastructure in Toronto and the GTA, the team can review the intended operation and define a practical route from site preparation to tested handover.

Visible materials

Products and assembly components

  • Insulated sandwich wall and roof panels
  • Prefabricated modular steel building frames
  • Galvanized-steel platforms, stairs and railings
  • Aluminum-framed doors and windows
  • Durable vinyl interior flooring
  • LED ceiling lighting
  • Electrical panels, wiring, outlets and connectors
  • LG split-system HVAC units
  • Exterior conduit, supports and service accessories
  • Commercial fasteners, trims and weather-resistant sealants

Quality control

Checks before the work is concealed

  • Unit locations, bearing points and levels reviewed
  • Panel joints, trims and penetrations visually inspected
  • Exterior doors and windows checked for operation
  • Platforms, stairs and guardrails checked for secure installation
  • Electrical distribution and interior lighting tested
  • HVAC indoor and outdoor equipment operation reviewed
  • Exterior service routes kept accessible for maintenance
  • Interior surfaces and vinyl flooring inspected before handover
  • Final access, housekeeping and operational readiness reviewed

Project FAQ

Questions about temporary modular site offices

Planning information based on the enclosure, electrical, HVAC and access requirements coordinated for this Toronto competition-venue project.

What is included in a turnkey temporary modular office installation?

The scope can include unit delivery and placement, insulated enclosure completion, doors, windows, electrical distribution, LED lighting, HVAC, platforms, stairs, railings, testing and handover preparation.

Can temporary site offices be climate controlled?

Yes. This project used dedicated LG HVAC equipment to provide climate-controlled interiors. The system selection depends on unit size, occupancy, weather conditions, electrical capacity and operating requirements.
How quickly can a modular office be installed?

Timelines depend on unit availability, quantity, access, site preparation, service capacity and approvals. Prefabrication can shorten on-site construction, but delivery logistics and connections should be planned before the units arrive.

Are stairs and safety railings part of the modular office scope?

They can be. The Toronto competition-venue offices included galvanized-steel platforms, stairs and protective railings coordinated with the raised door thresholds and surrounding site surfaces.

Does McAze install temporary offices outside competition venues?

McAze can review modular office requirements for events, construction sites and commercial operations across Toronto and the GTA, subject to site access, schedule, utilities and the exact project scope.

Temporary modular construction in Toronto

Need fast, turnkey site offices for a Toronto event or construction site?

McAze plans and installs insulated temporary buildings for event management, administration, technical teams and site coordination across Toronto and the Greater Toronto Area.

Discuss a Toronto Modular Office Project

Planning temporary offices for an event or active work site?

Contact McAze for a practical review of unit capacity, delivery access, site services, electrical demand, HVAC, stairs, platforms, safety railings and the schedule required for operational handover.

Get Free Estimate