Project overview
An insulated, reinforced foundation for a new Barrie home
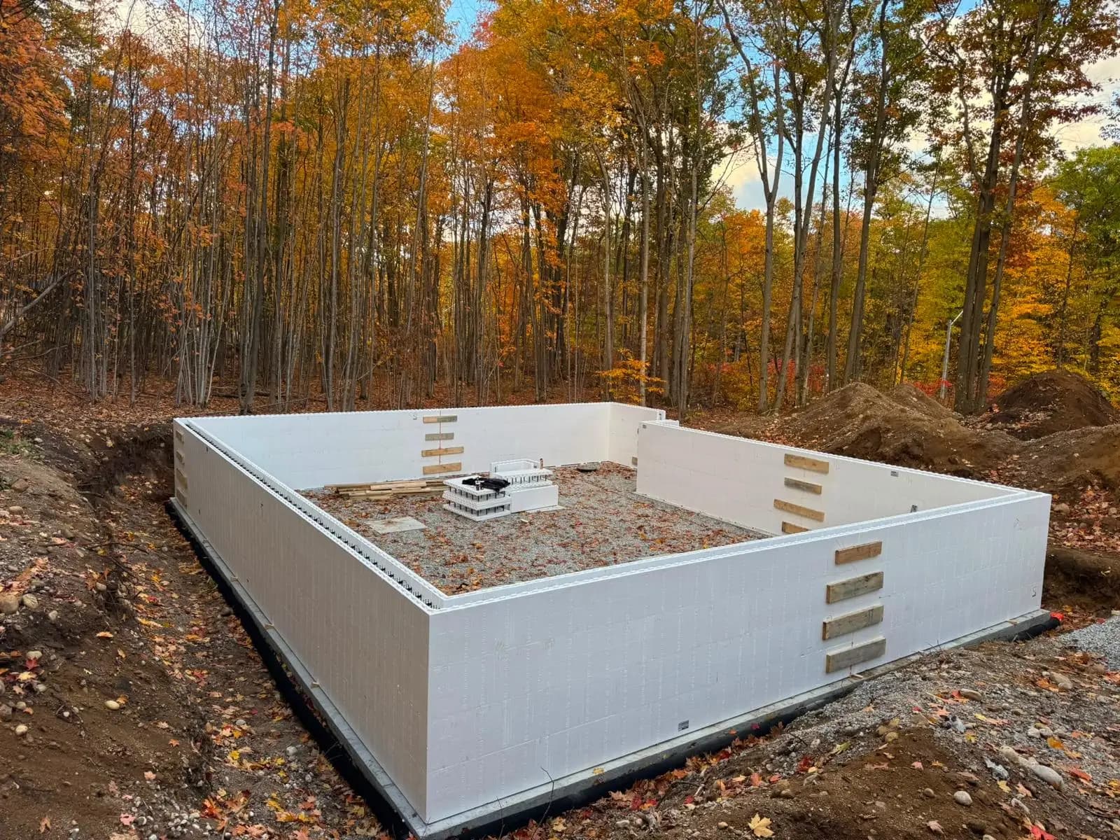
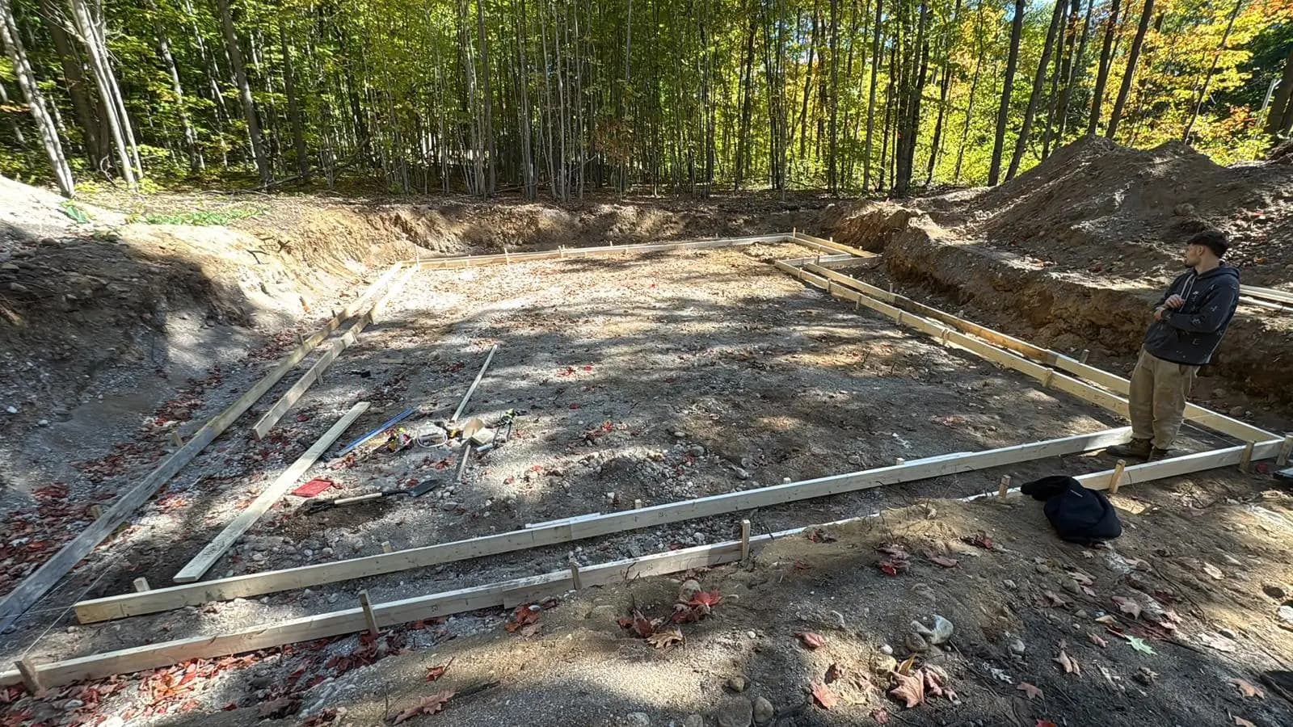
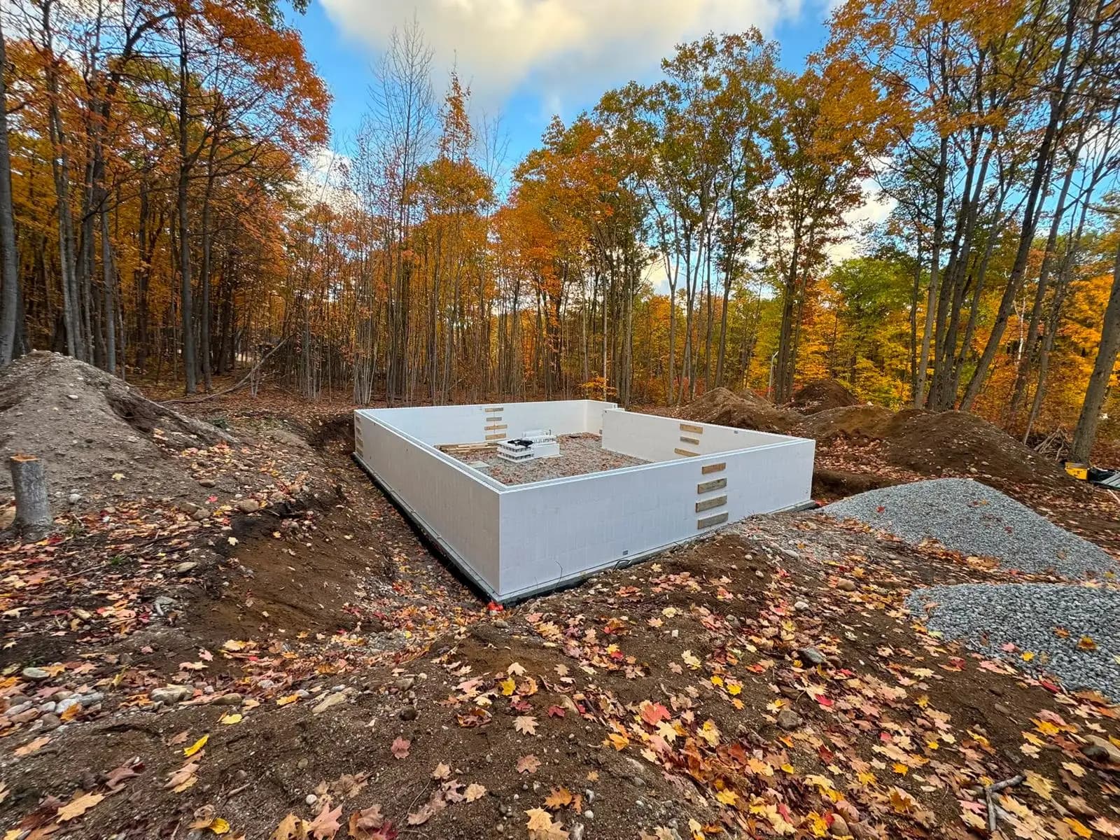
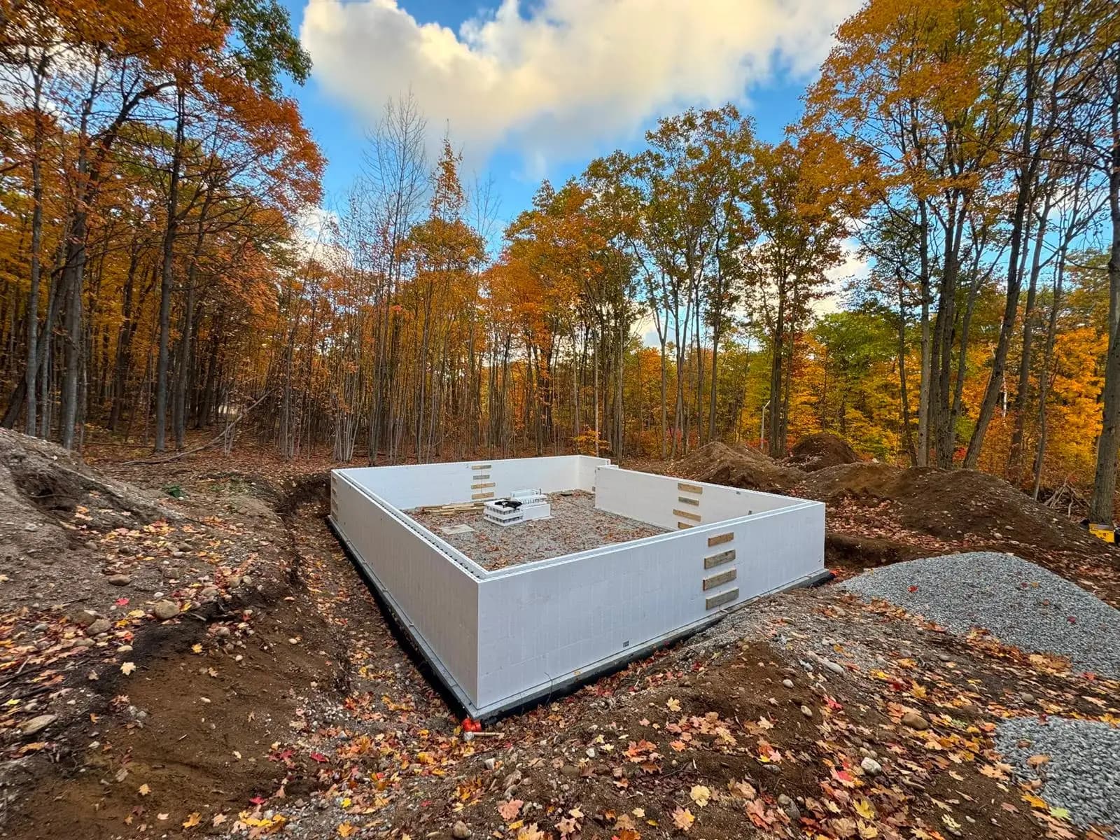
The foundation establishes the geometry, support and below-grade enclosure for every stage that follows. On this residential new construction project in Barrie, McAze Industry assembled an insulated concrete form foundation within a wooded site where the excavated footprint, changing grades and restricted working area required careful coordination. The work progressed from the prepared foundation layout to reinforced ICF walls ready for the concrete placement phase.
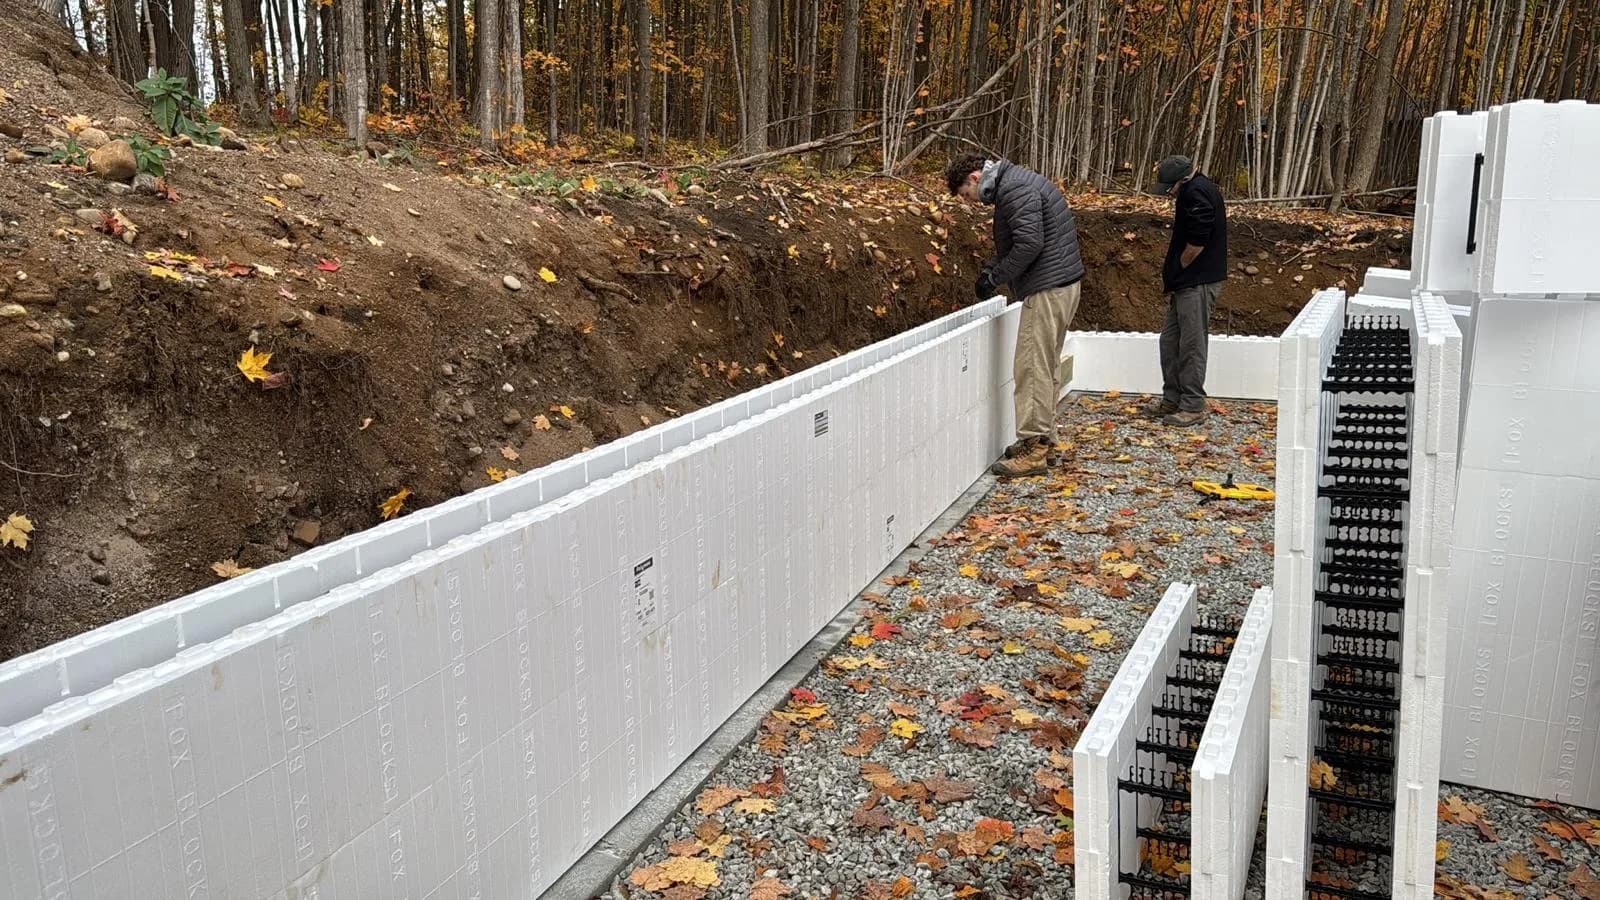
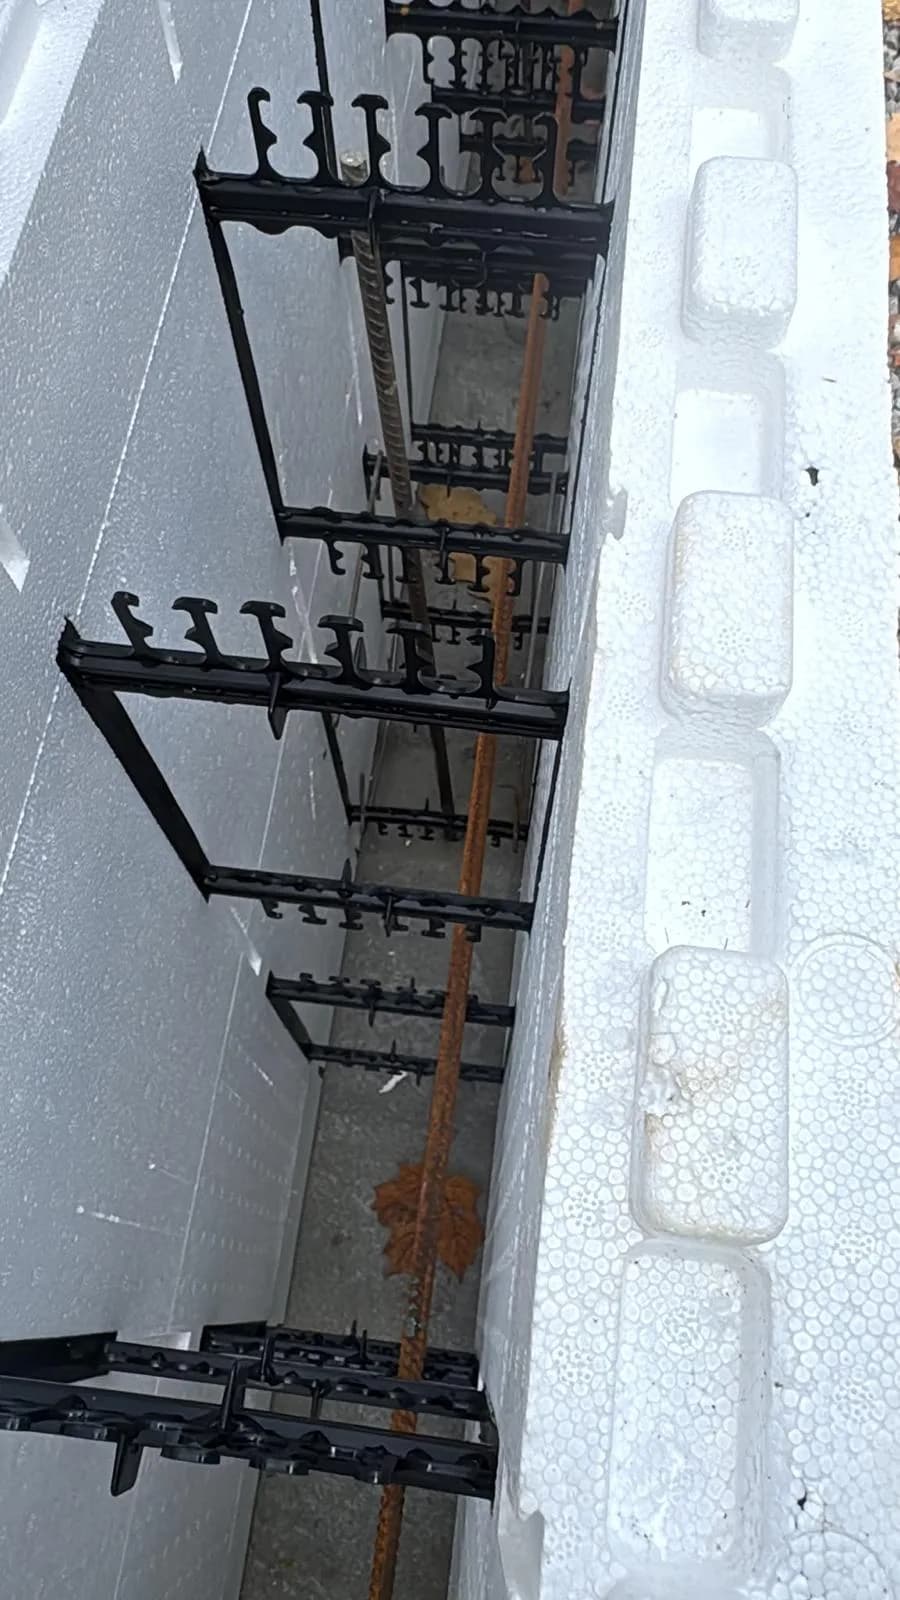
Insulated concrete forms, commonly called ICF, combine two continuous foam faces with an internal cavity designed to receive reinforced concrete. The forms remain in place after the pour, providing insulation and a consistent substrate around the structural concrete core. For this home, the system created clean wall lines and a well-defined foundation footprint while allowing reinforcement, openings and service requirements to be organized before the concrete concealed the inside of the assembly.
The photographs document a during-construction milestone rather than a finished home. They show the foundation layout, ICF block courses, plastic webs, reinforcing steel, temporary blocking and the relationship between the new walls and the surrounding terrain. These details are normally hidden later by concrete, waterproofing, backfill and the upper structure, making this stage especially useful for understanding how the foundation was prepared.